Description
Alscheid
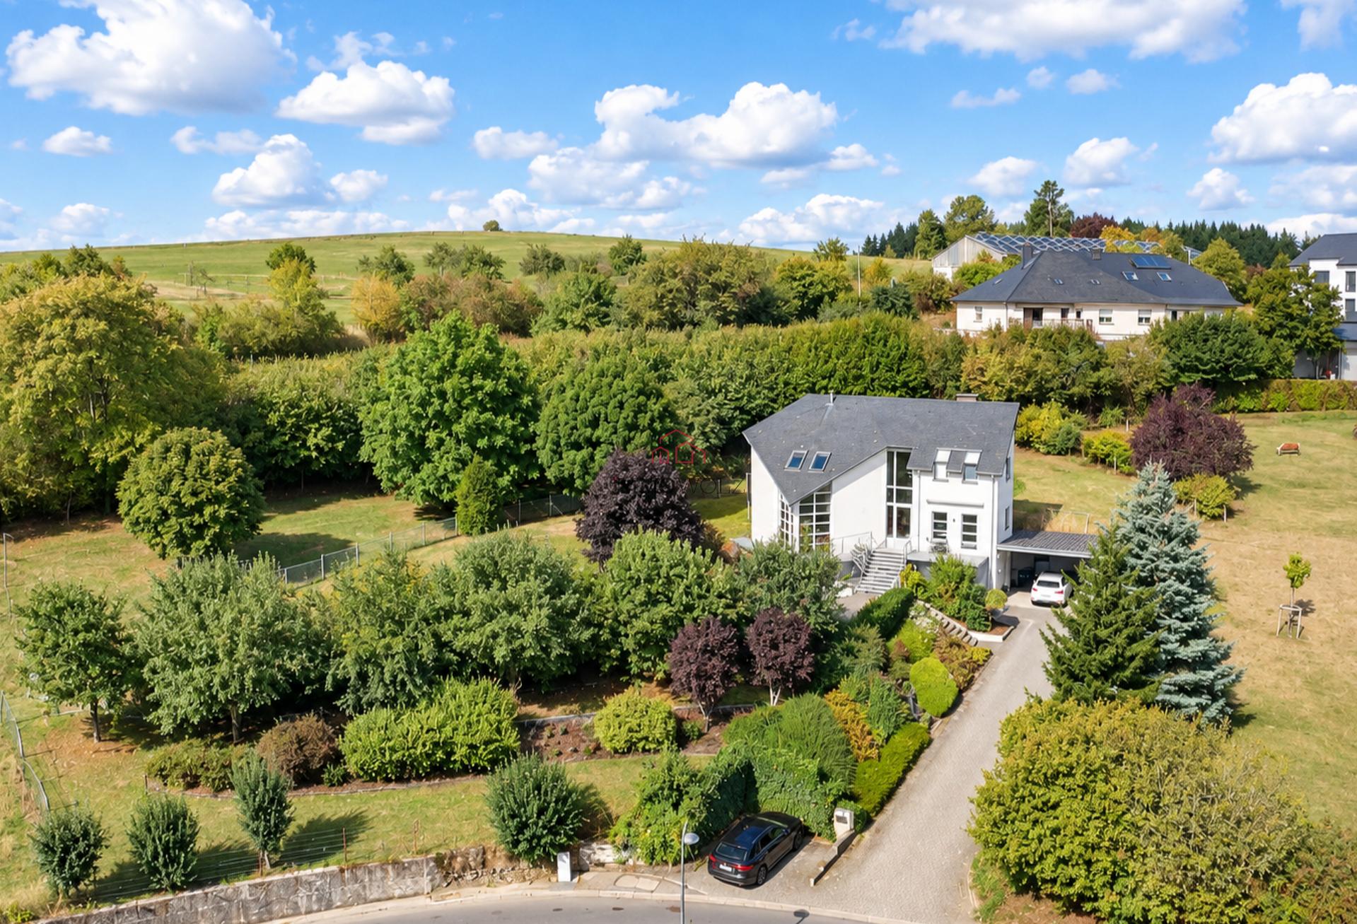
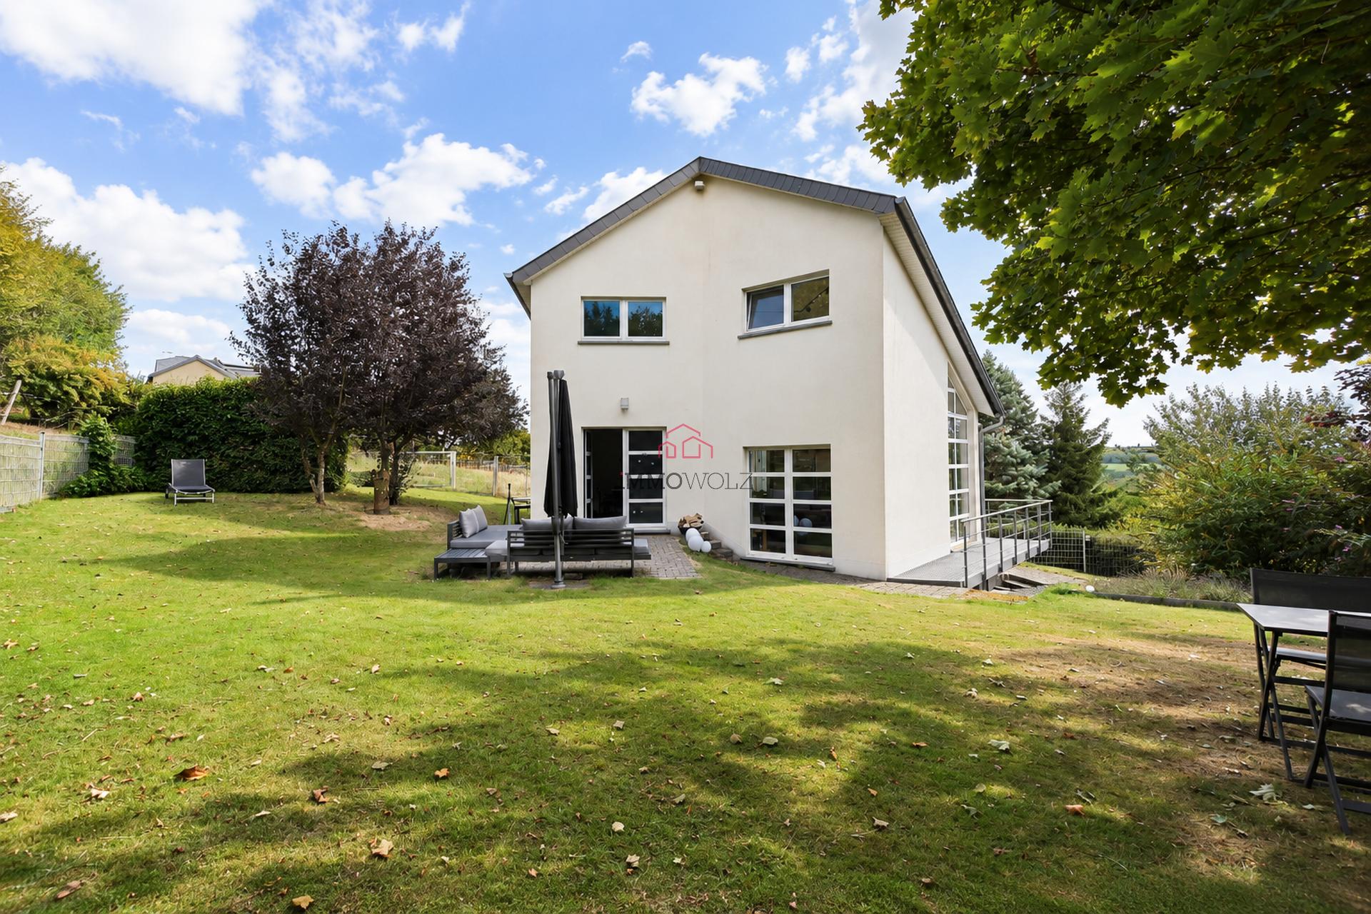
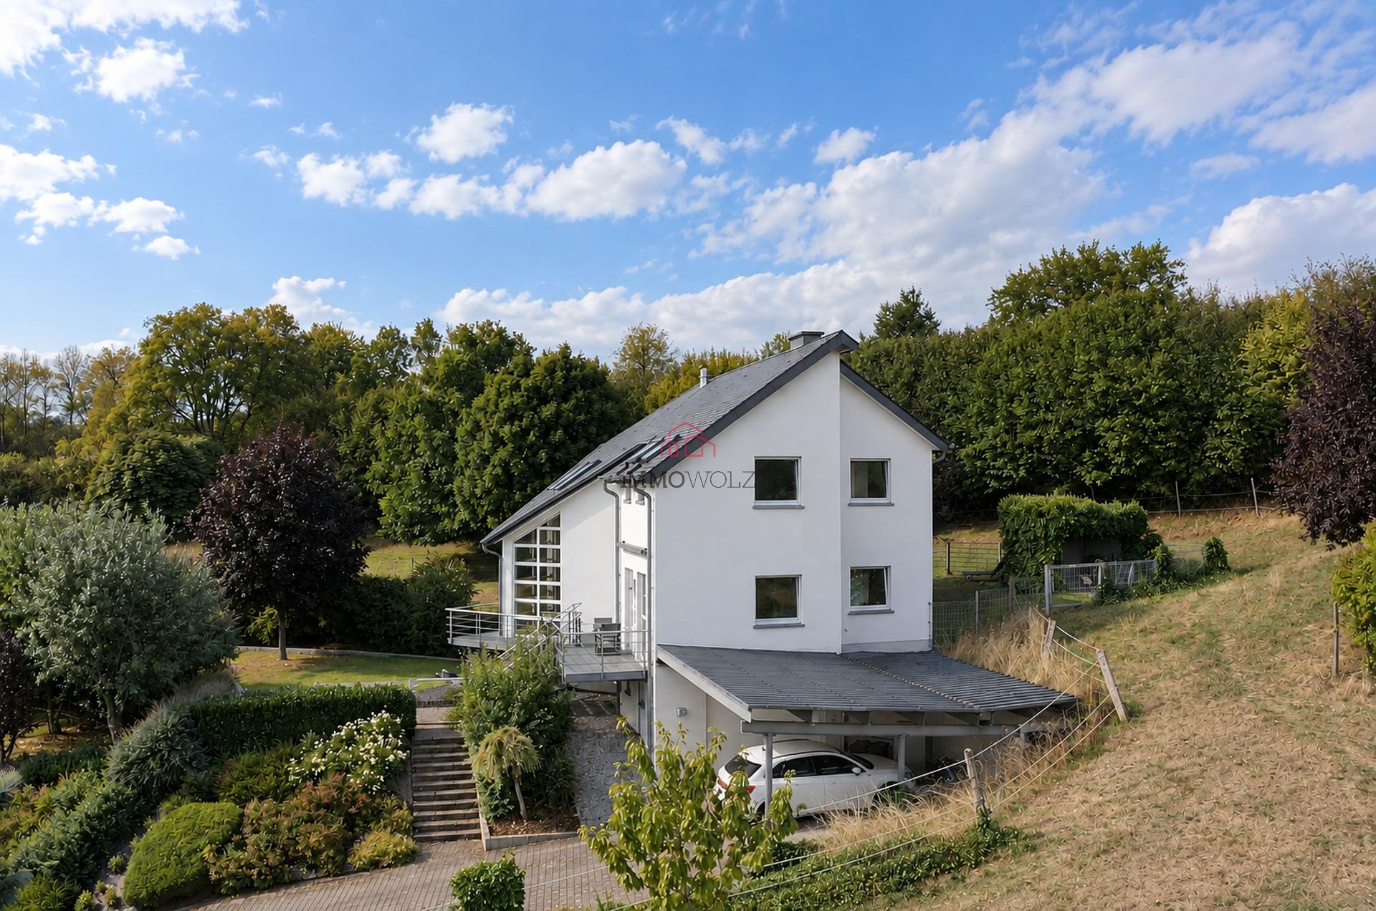
Architect-designed home with panoramic views on a lot of approximately 22 ares.
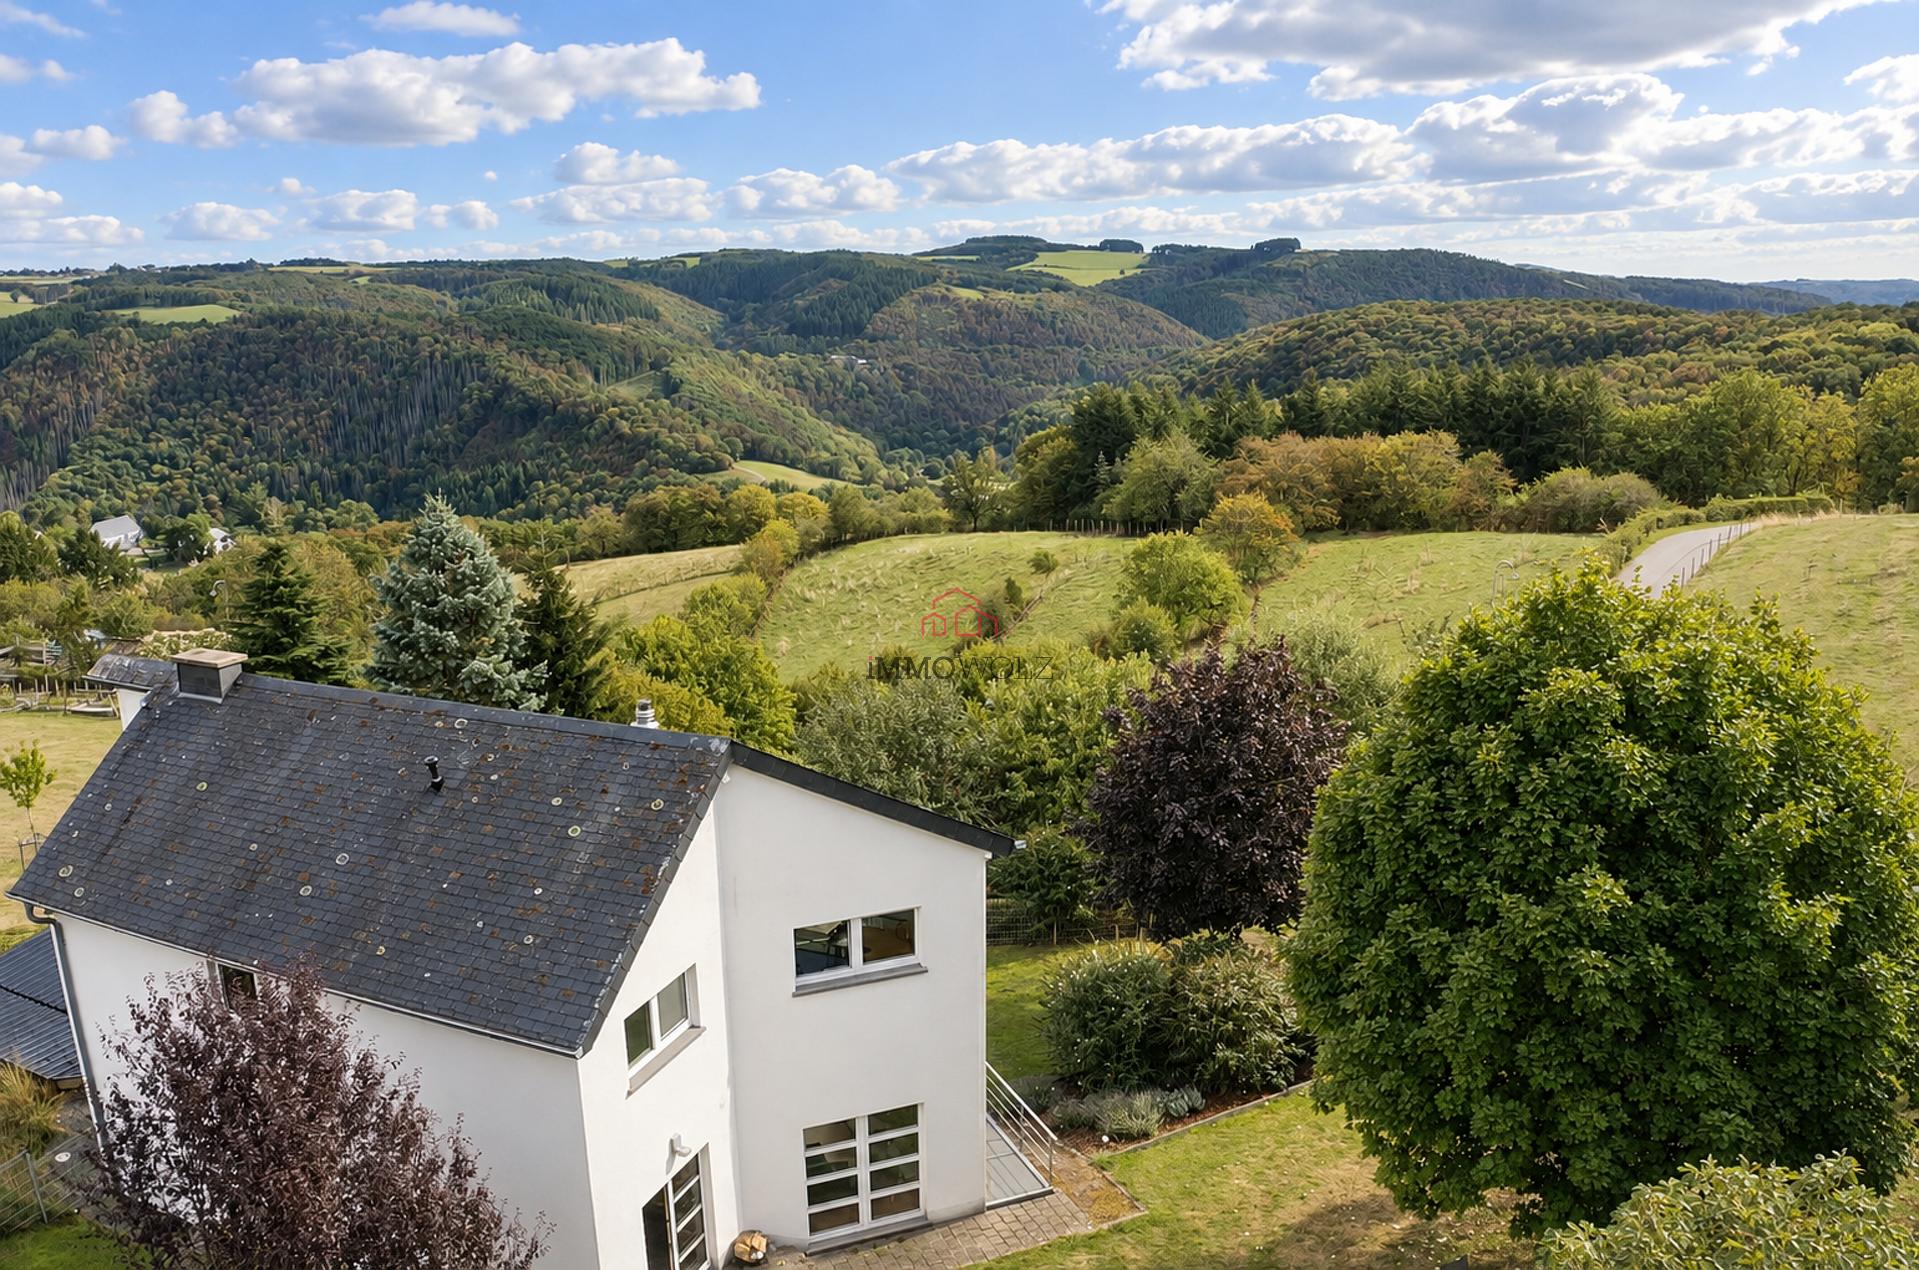
Nestled on the hills of Alscheid, in a quiet and lush setting, this elegant single-family home, built in 2000, enjoys a prime location offering exceptional panoramic views of the surrounding countryside.
Its proximity to the train station and the N7 also ensures excellent accessibility.
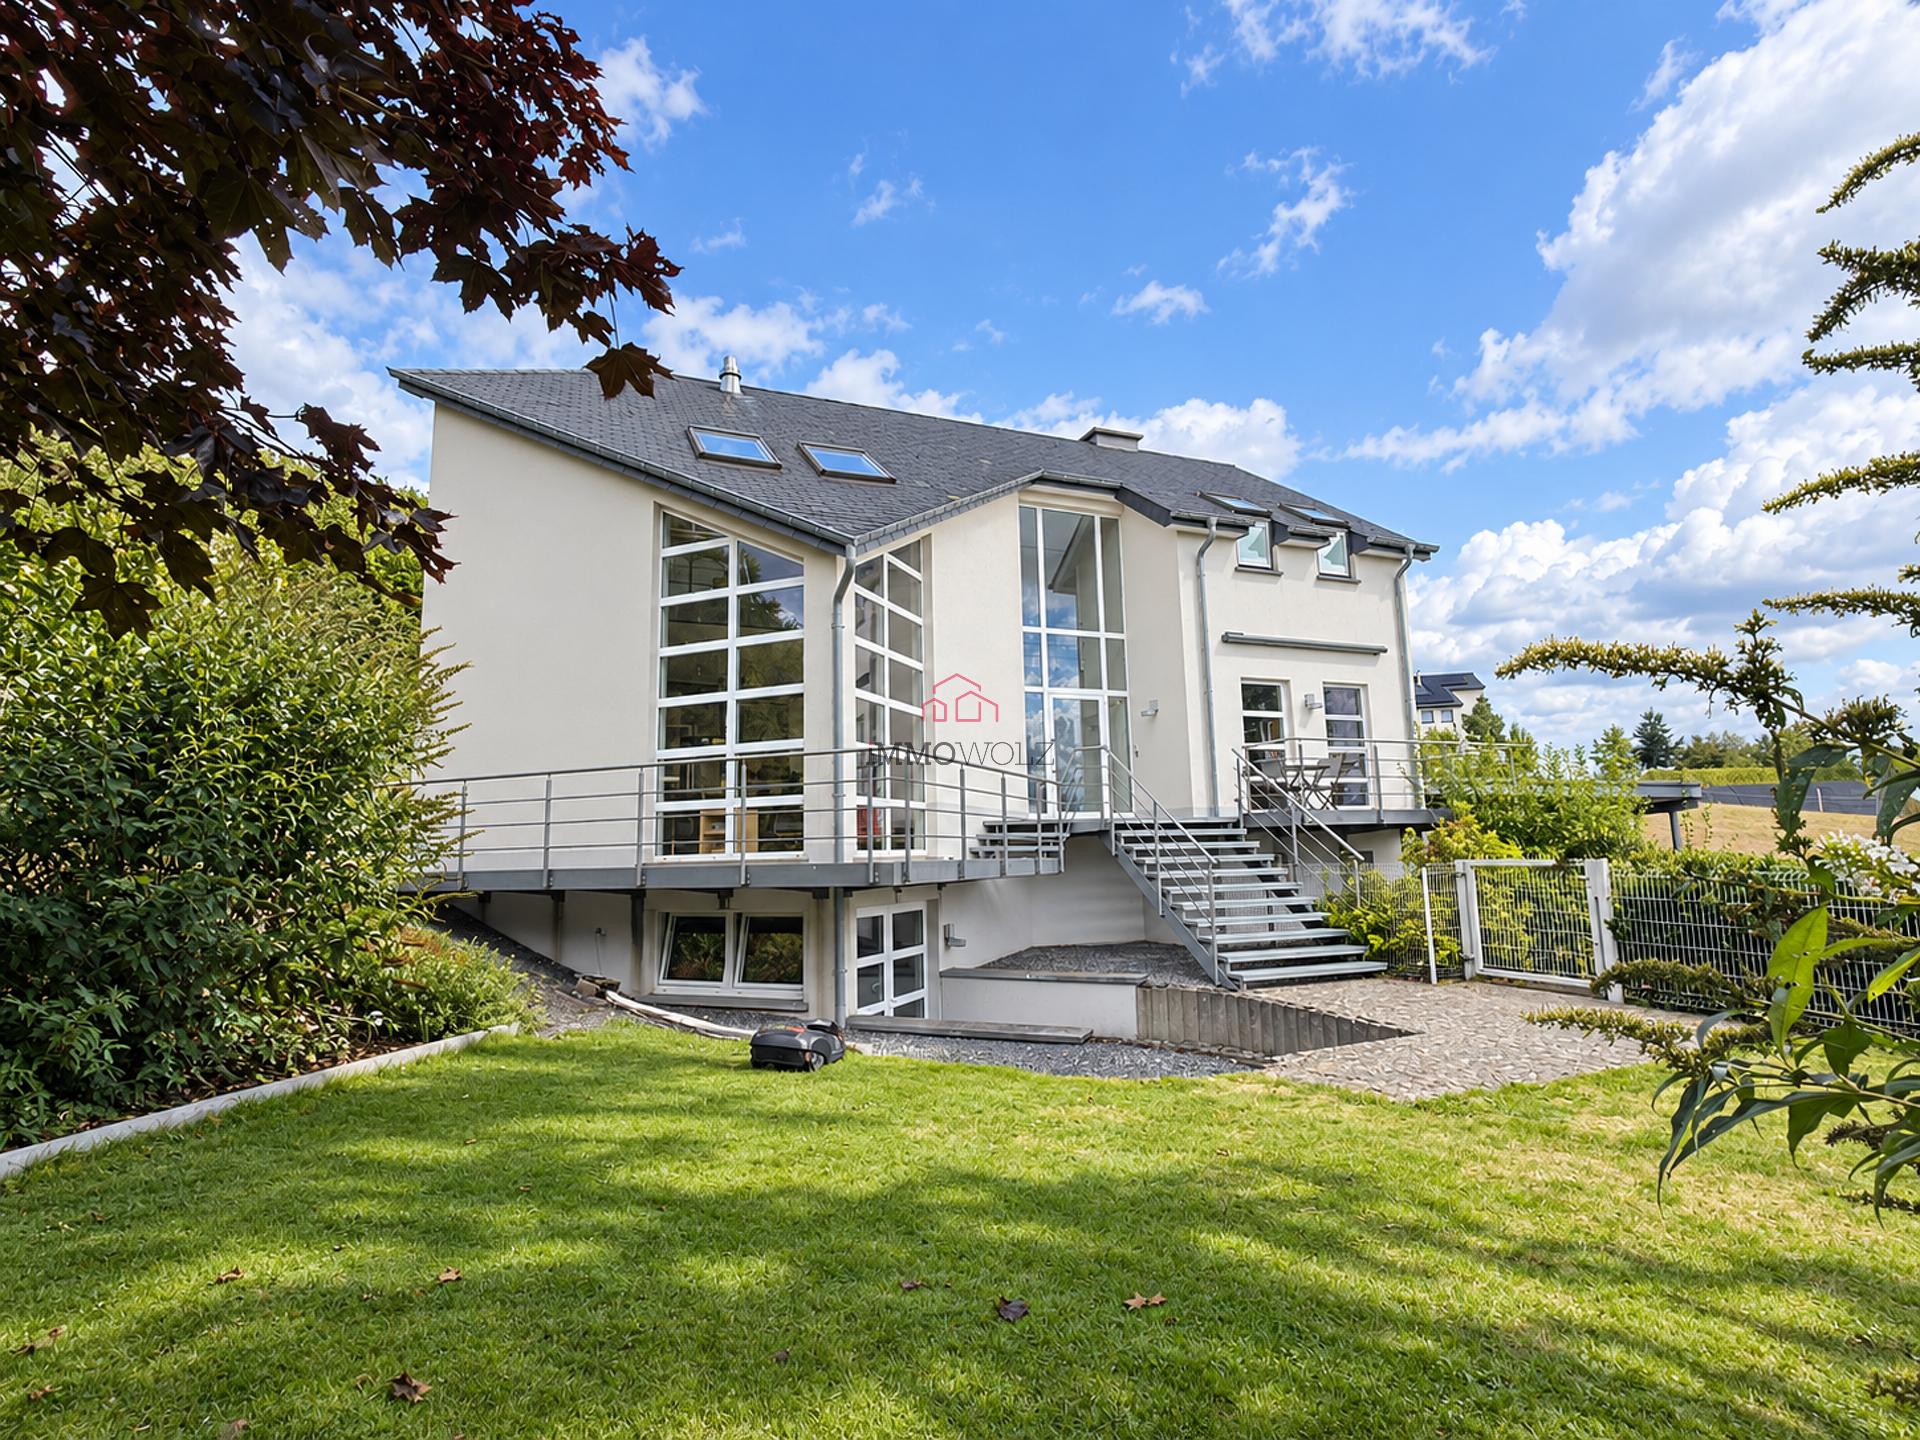
Set on a magnificent, fully fenced lot, the property charms with its contemporary architecture, generous spaces, and abundant natural light thanks to its large windows.
°Ground Floor:
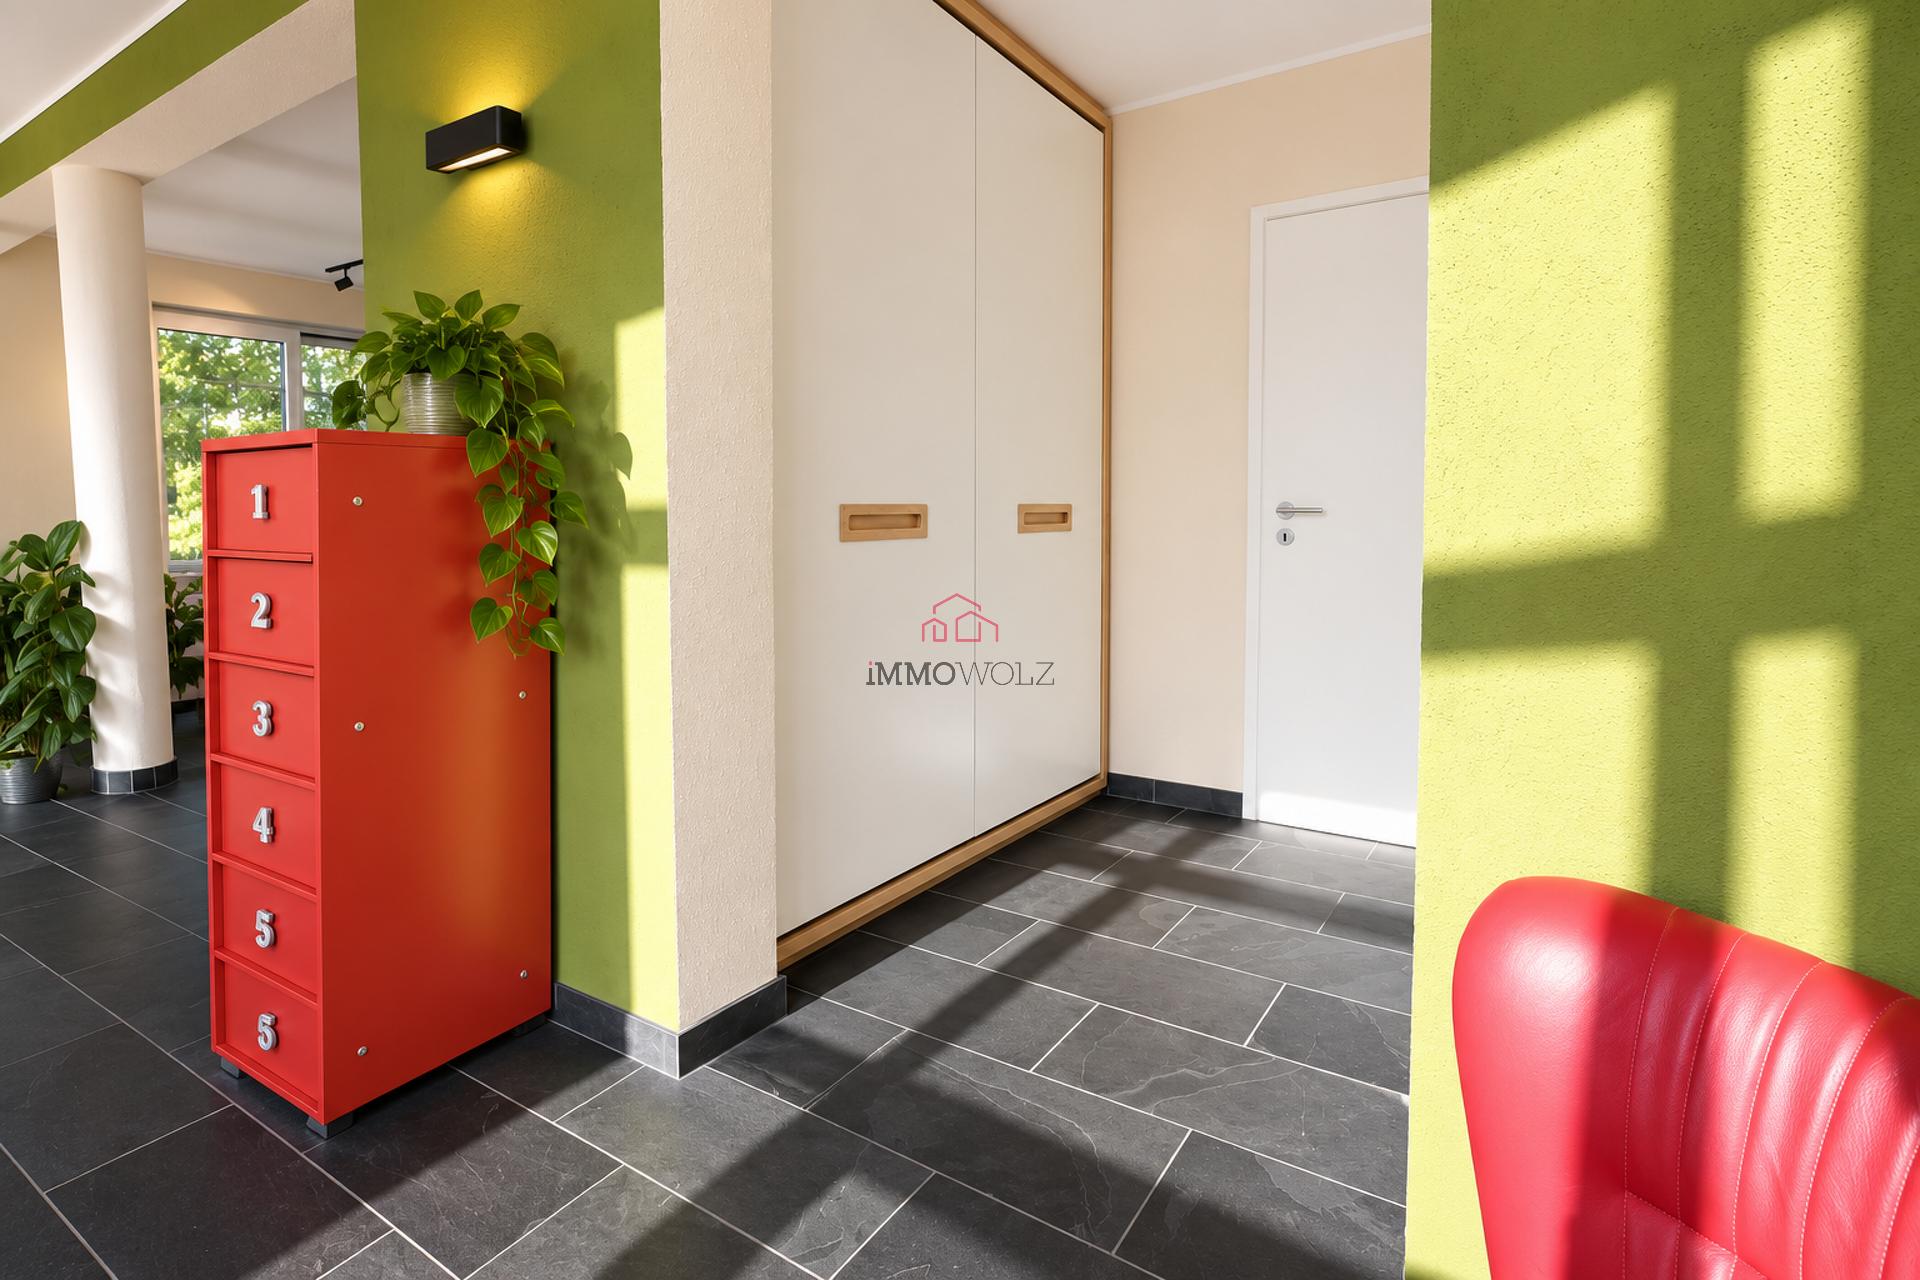
- The entryway opens onto a welcoming foyer featuring a custom-built coat closet and a separate half-bath.
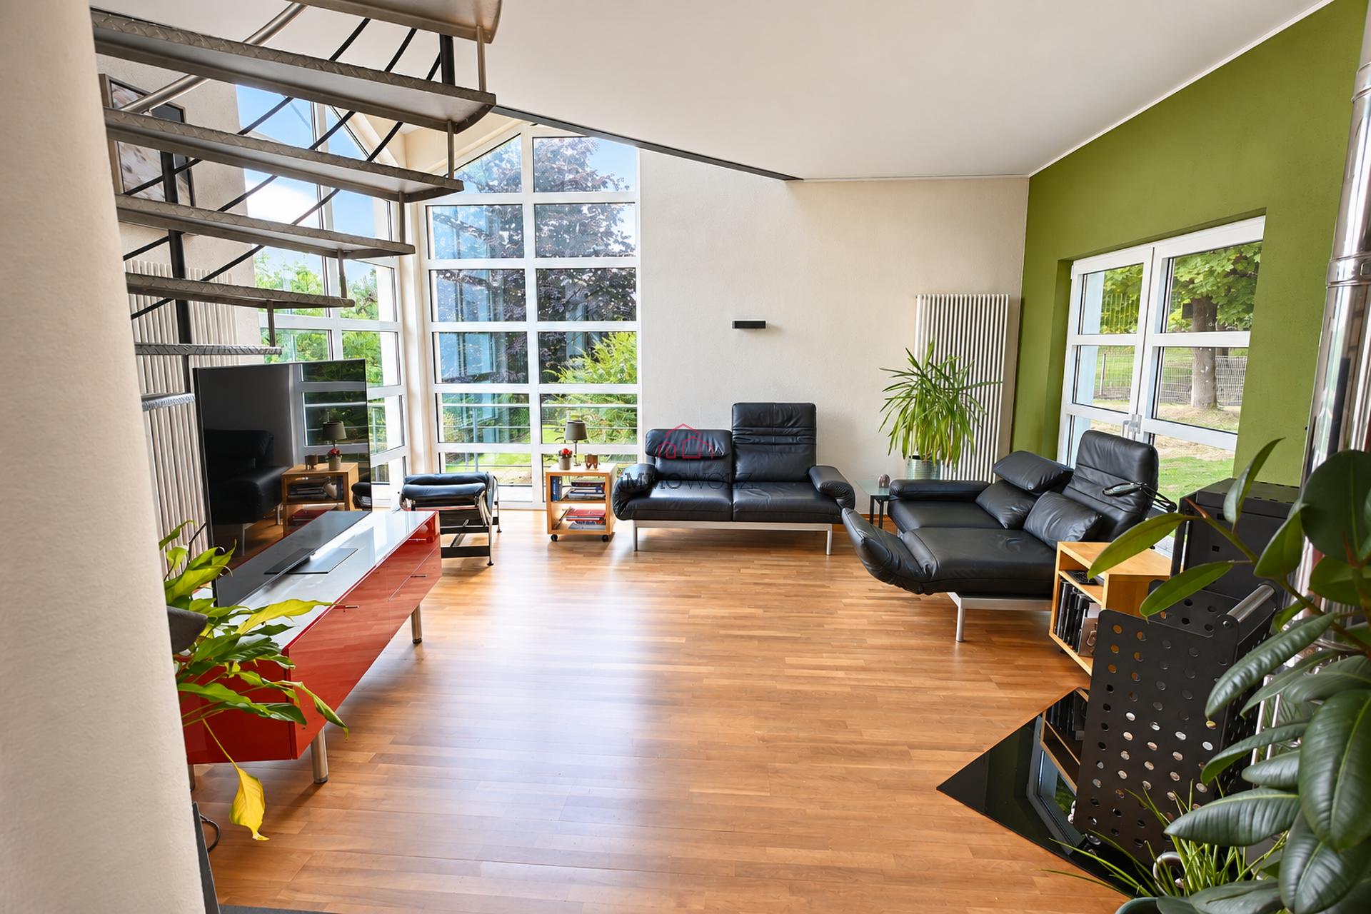
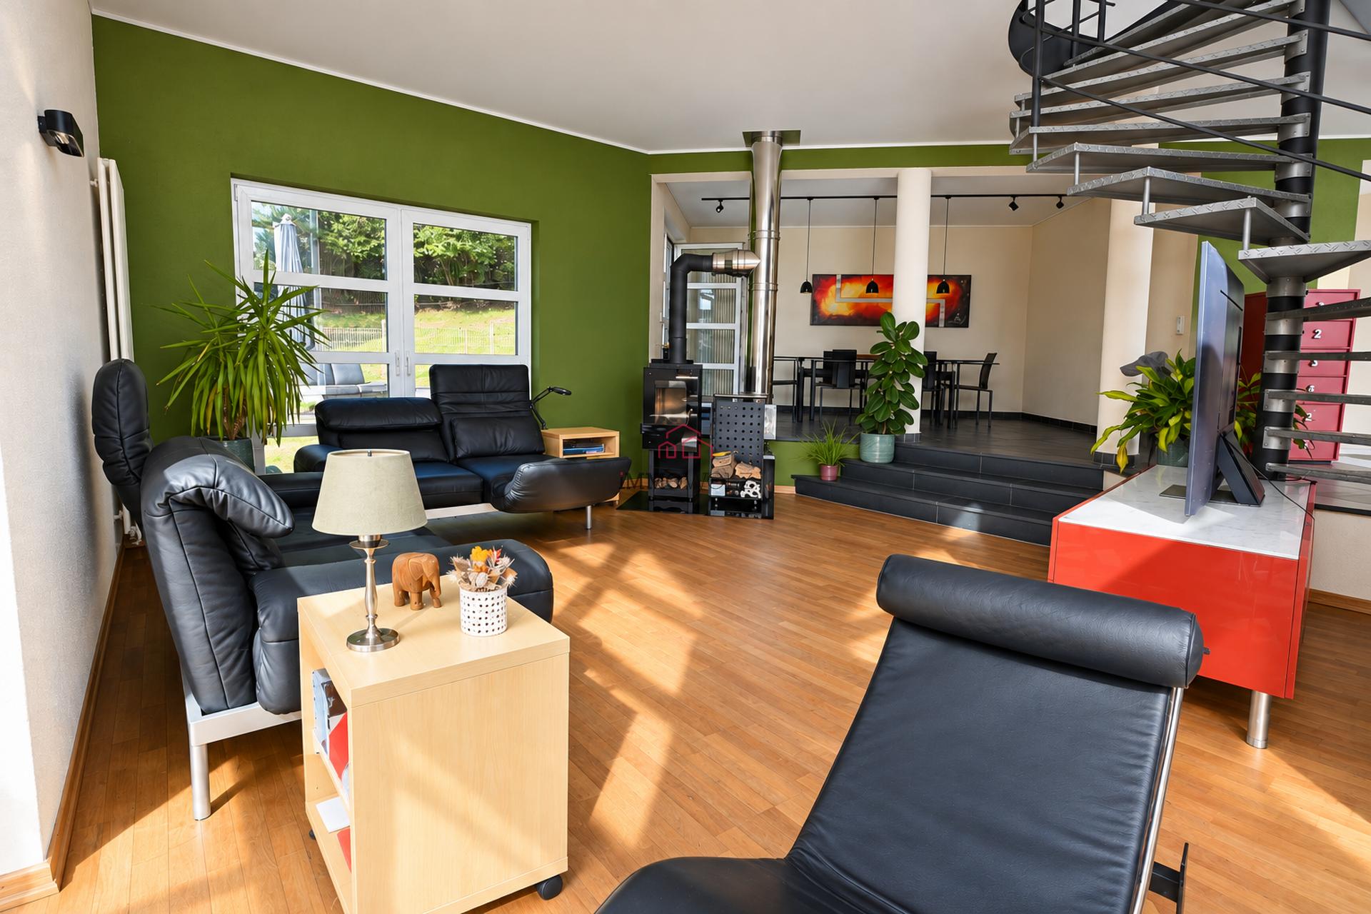
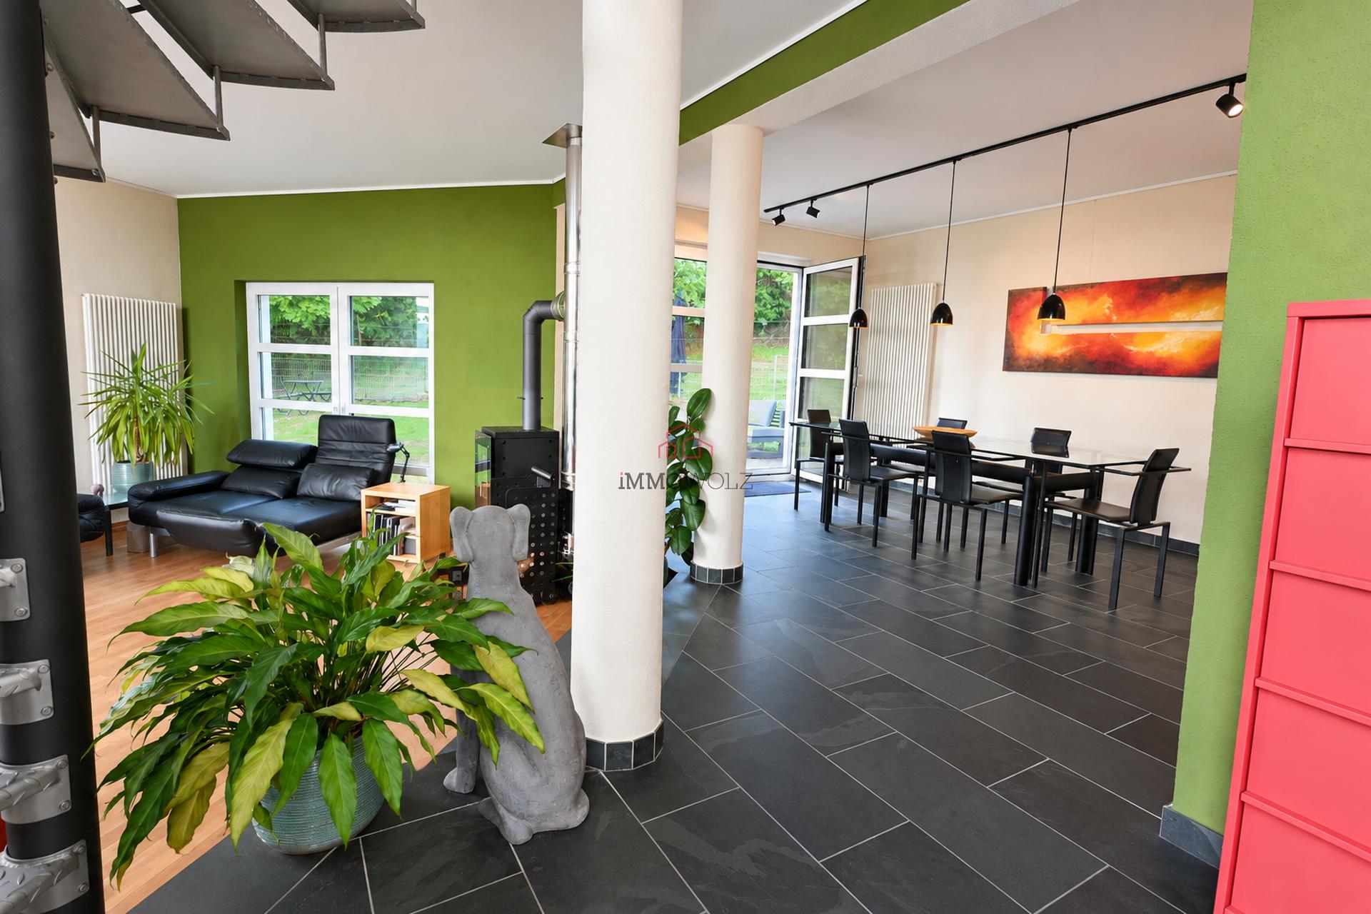
- The spacious living room is the true heart of the home. Its high ceilings, large picture windows, and fireplace create a warm atmosphere while offering breathtaking views of the garden and the surrounding landscape.
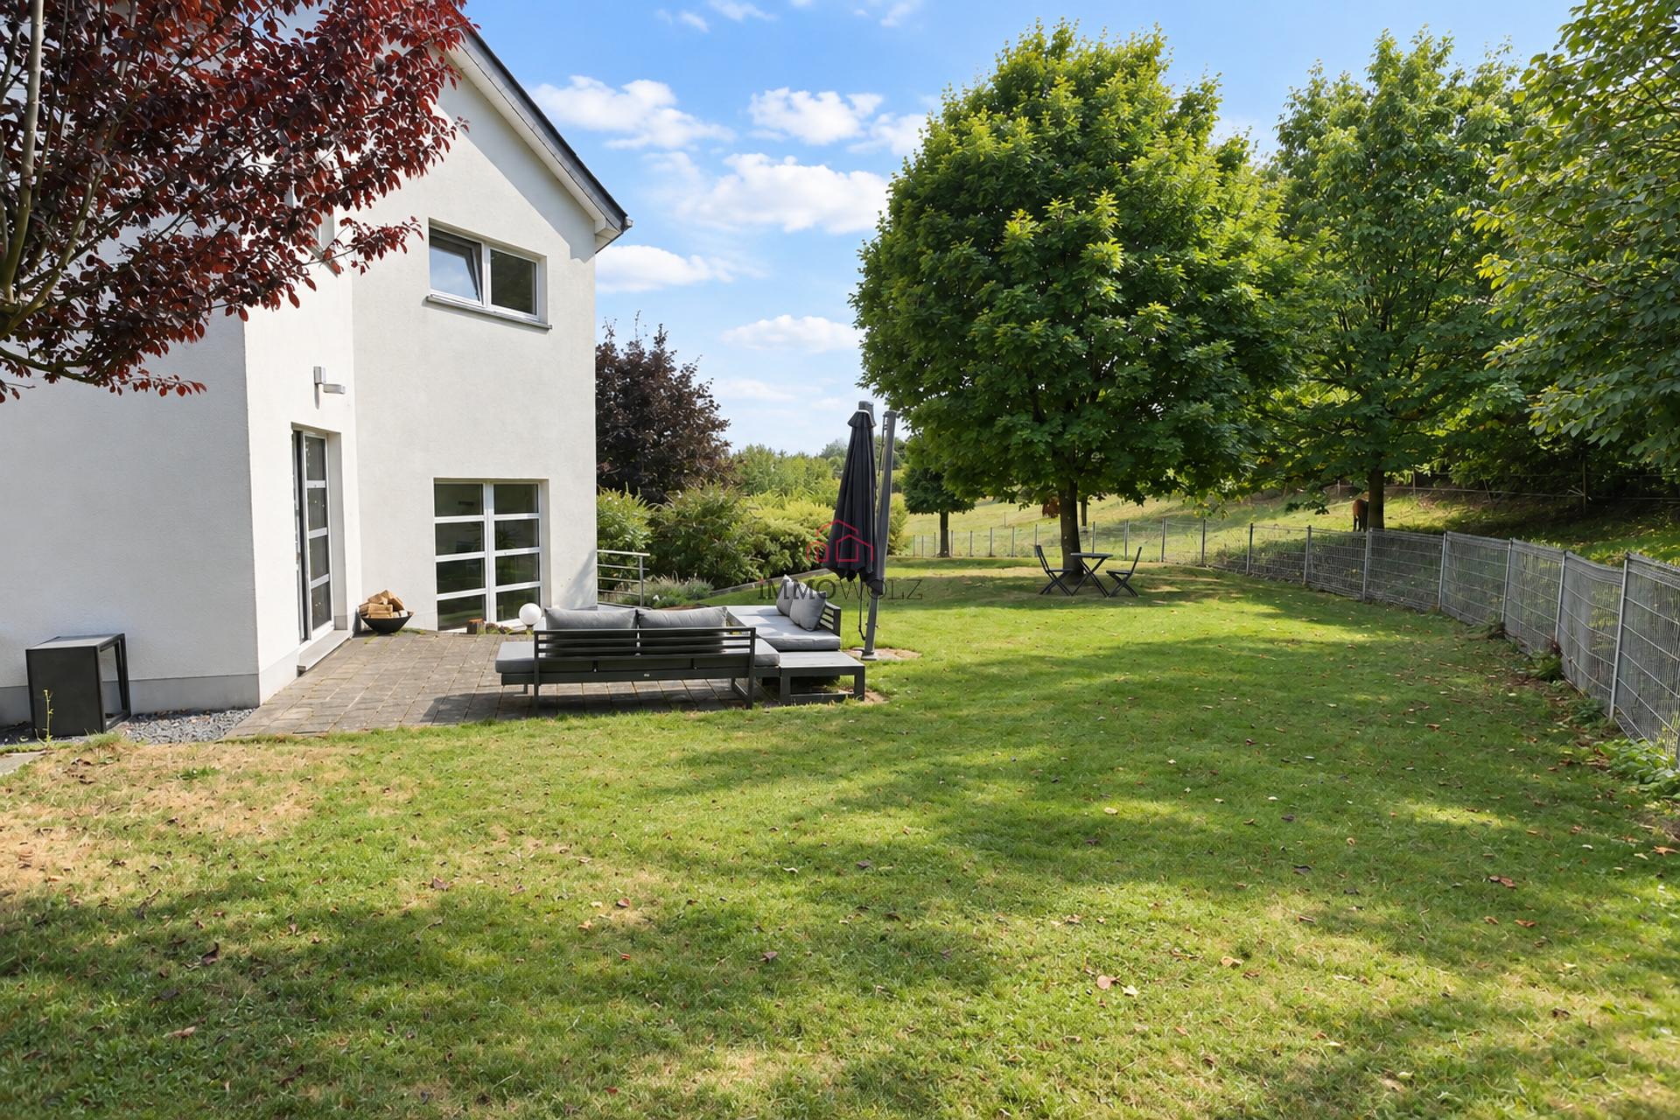
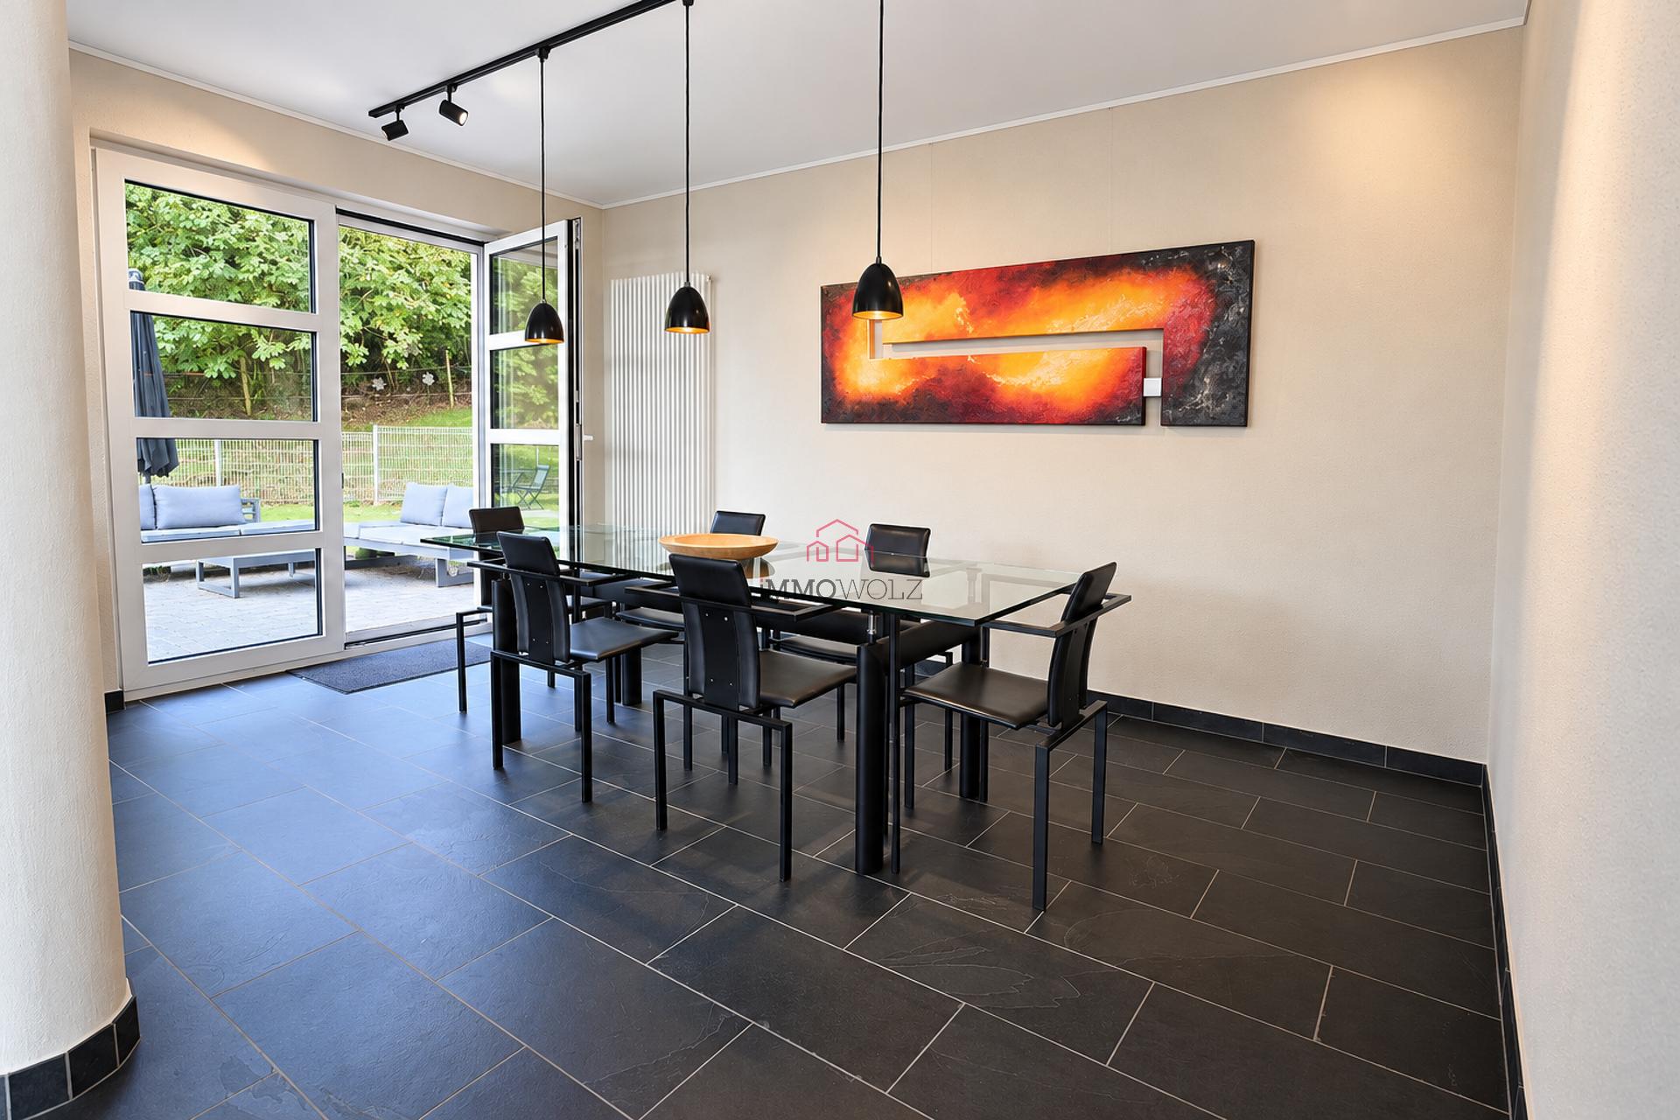
- The dining room, set slightly back, harmoniously extends the living space and offers direct access to the terrace and garden, creating a pleasant flow between indoors and outdoors.
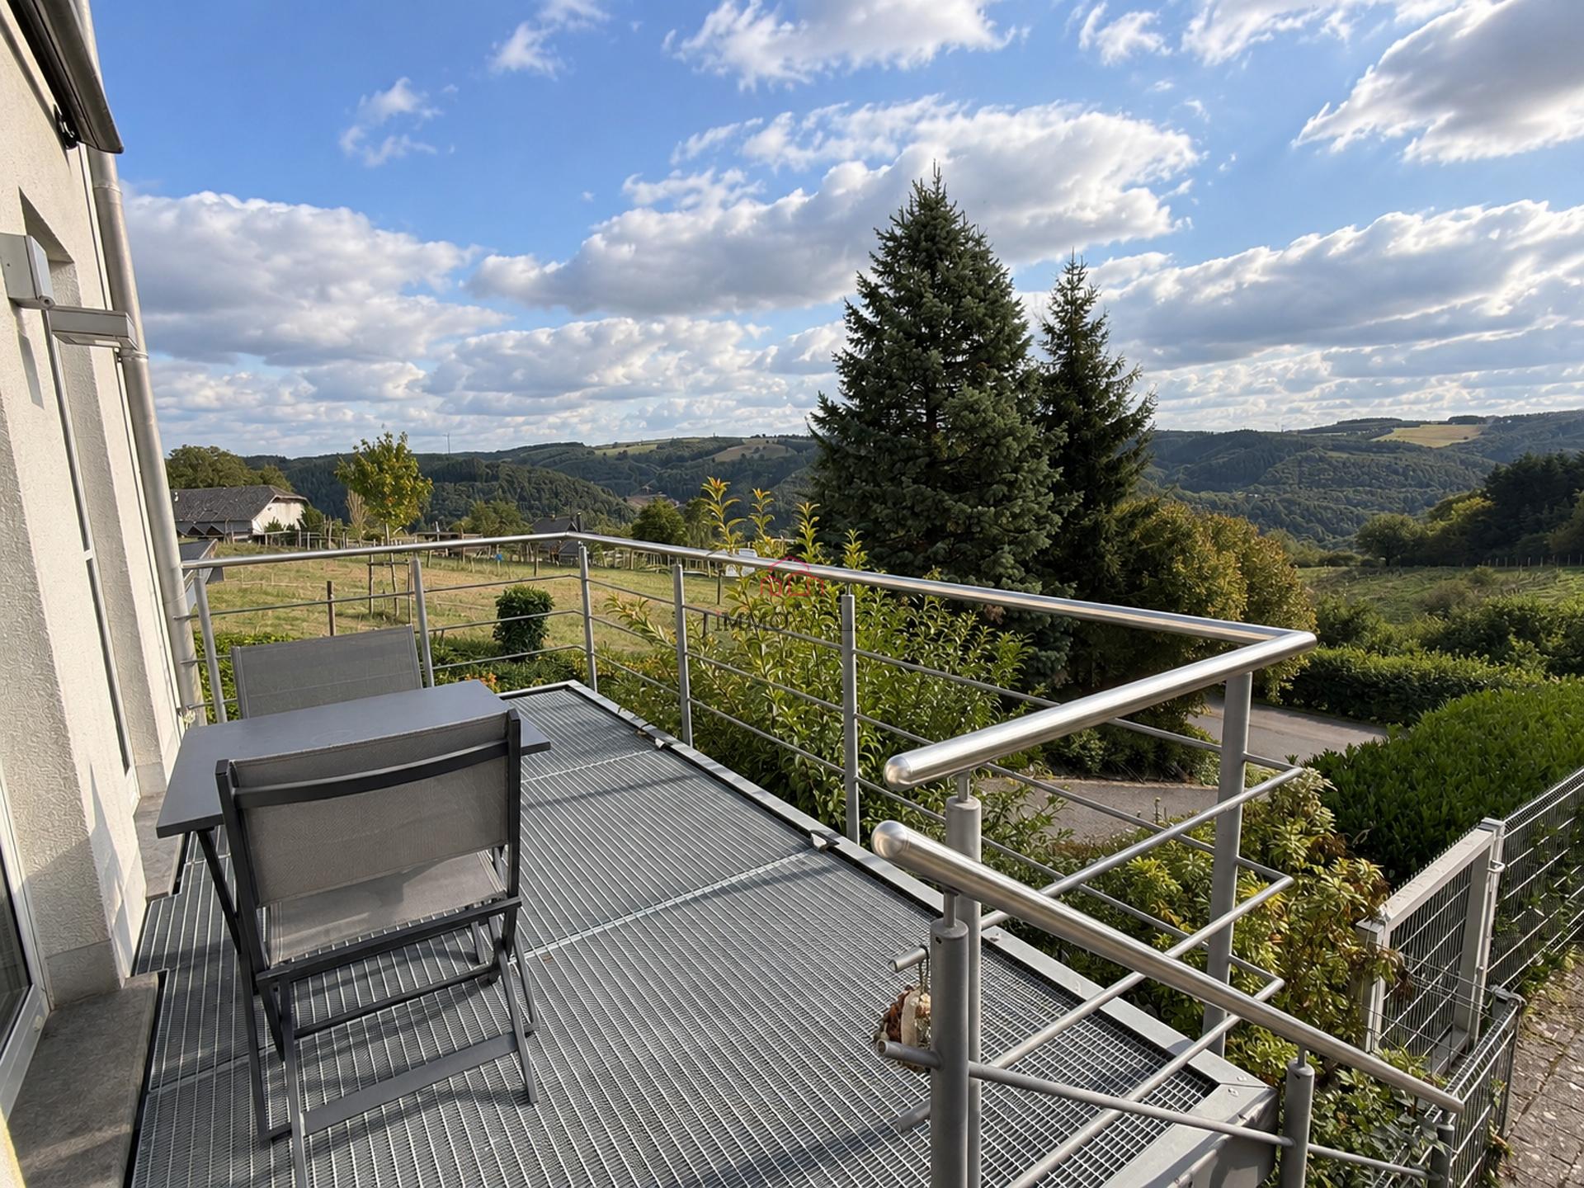
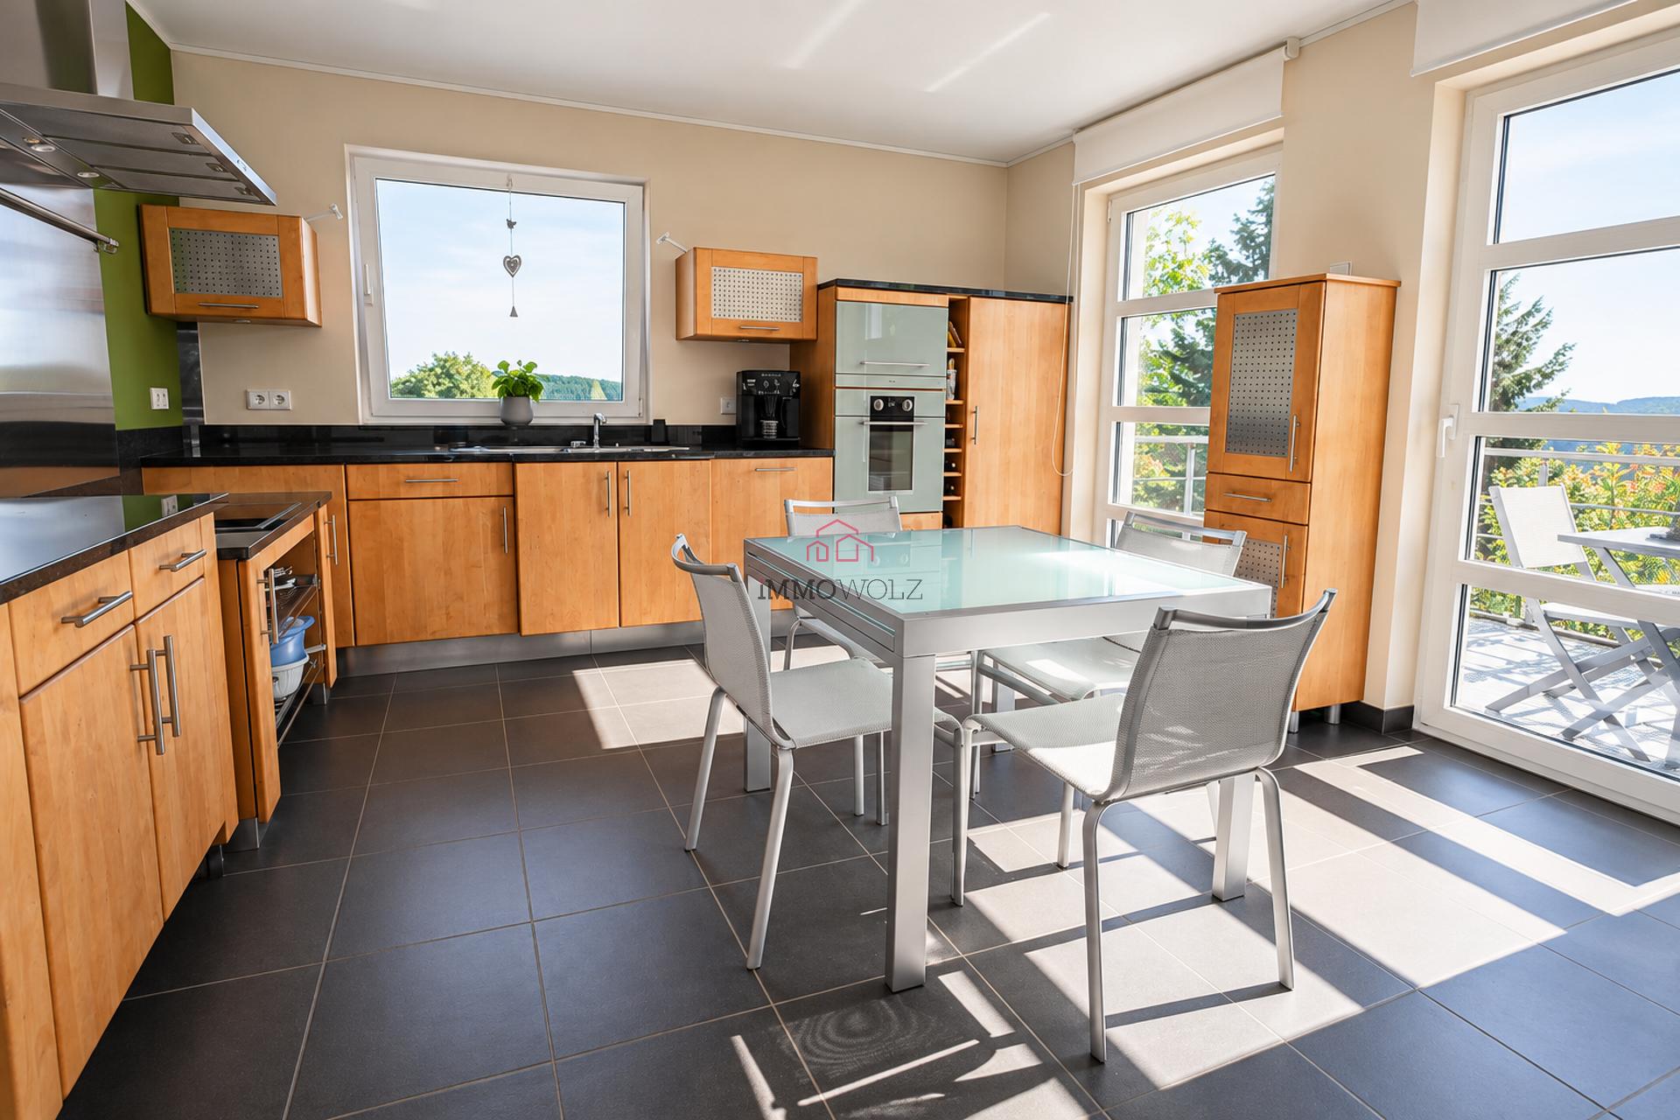
- The fully equipped kitchen has its own access to a balcony offering a superb panoramic view of the surrounding countryside.
It also connects to the utility room, from which you can directly access the garage and cellars without passing through the living areas.
°Upper Floor:
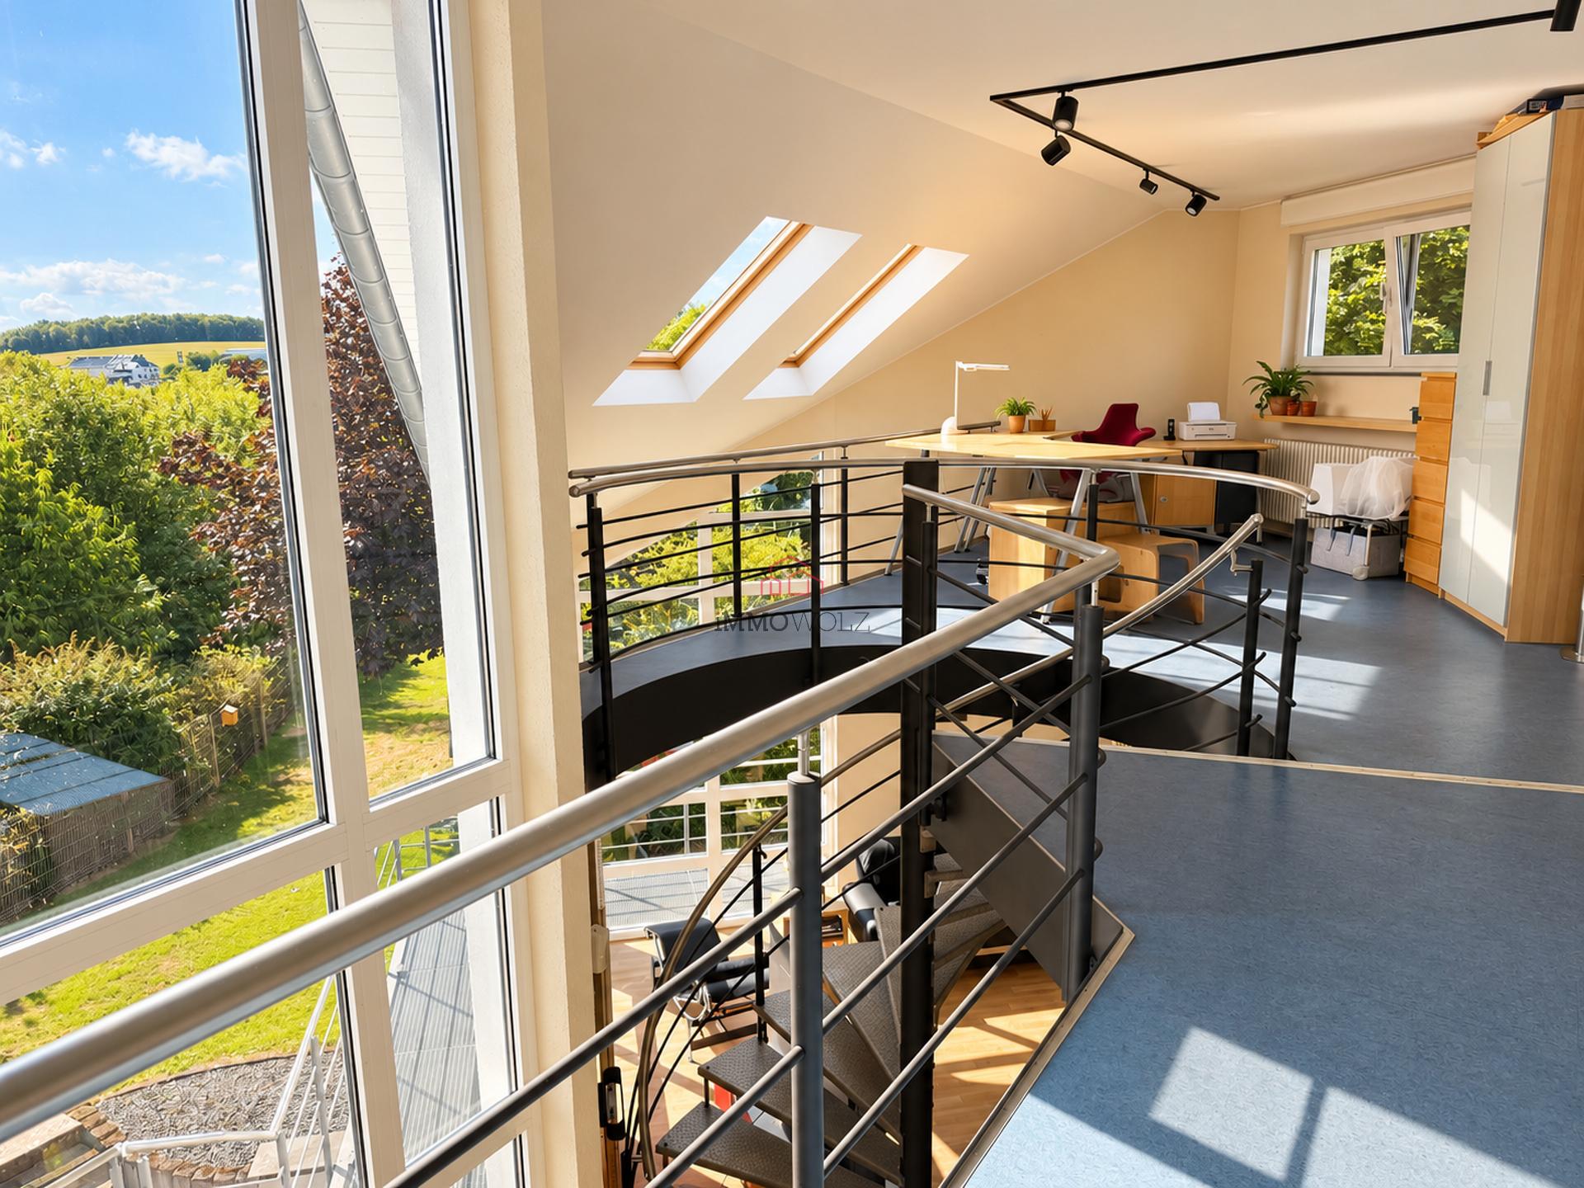
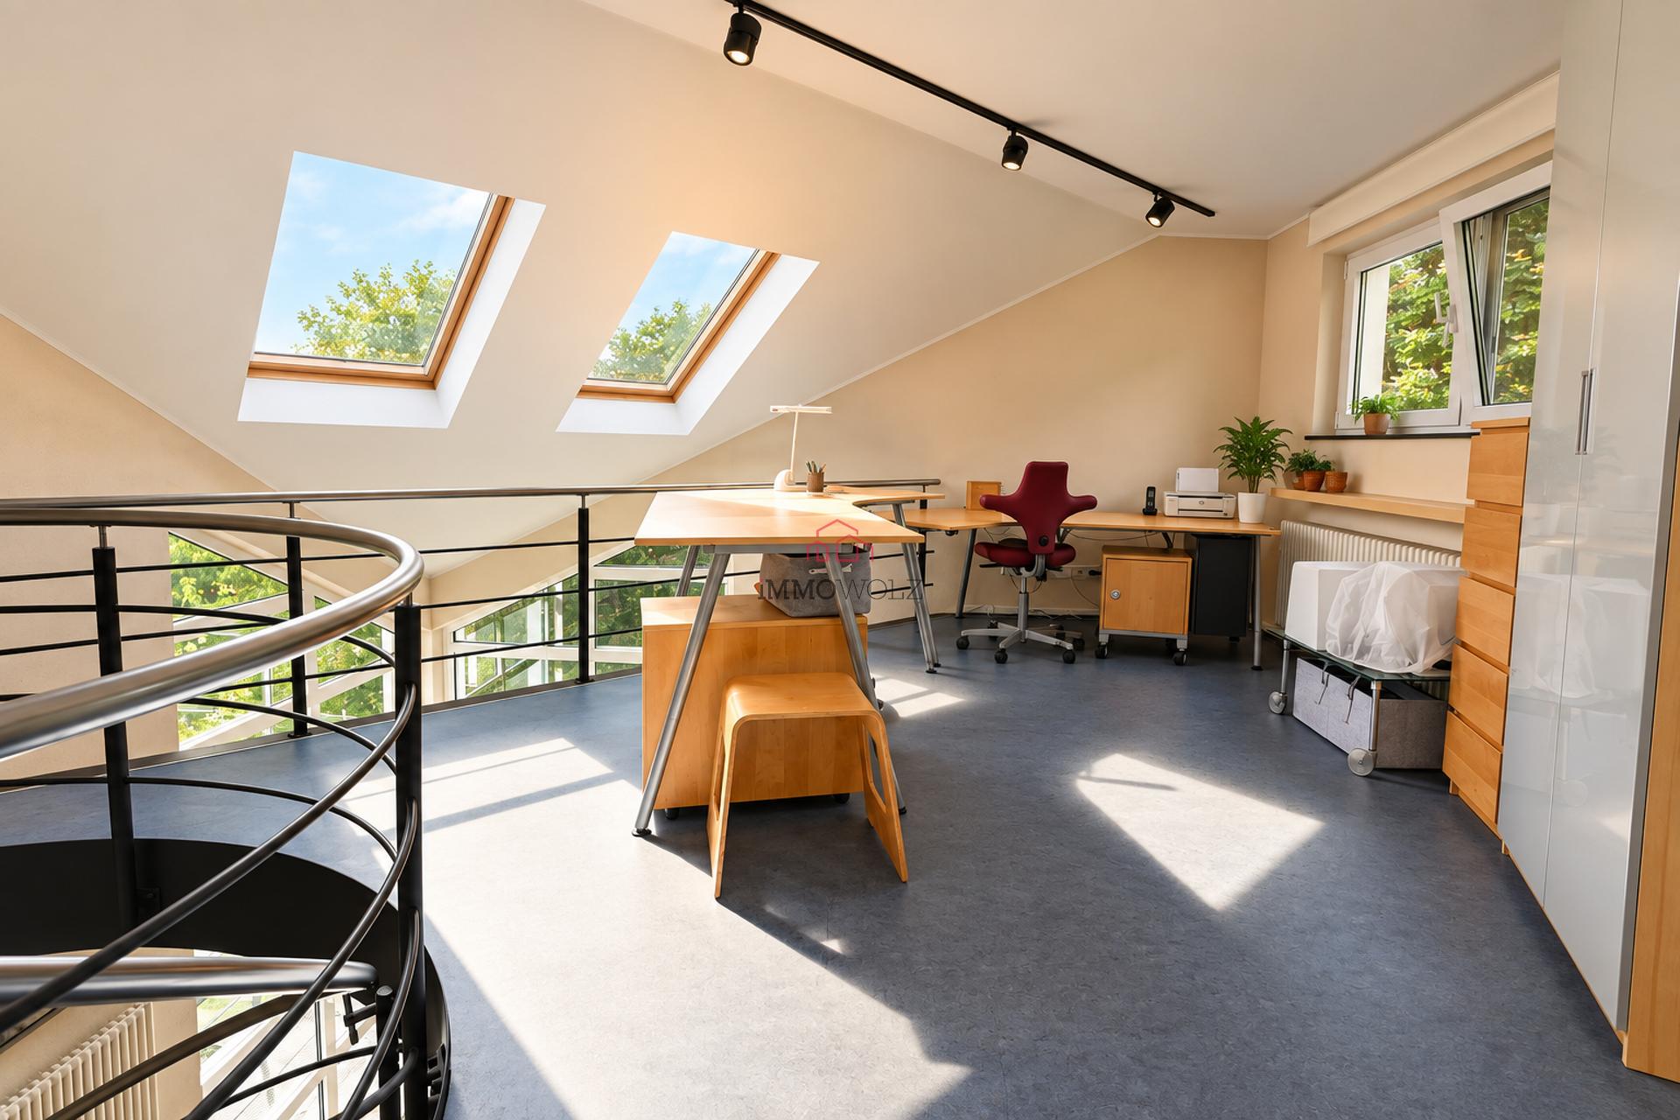
A spiral metal staircase leads to the mezzanine gallery, currently furnished as an office and open to the living room.
The large floor-to-ceiling windows flood this space with remarkable light and highlight the home's architectural character.
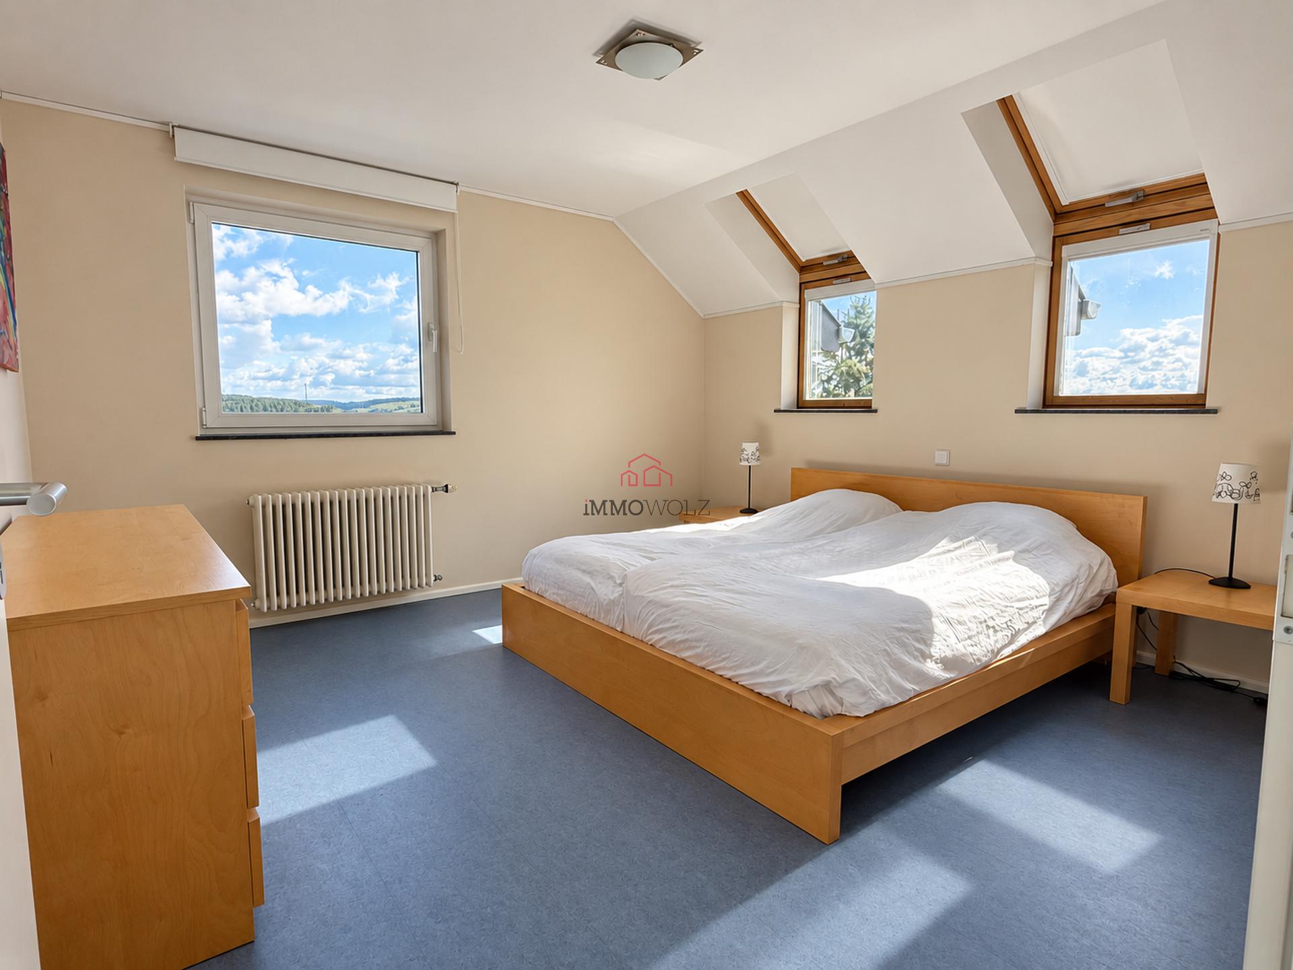
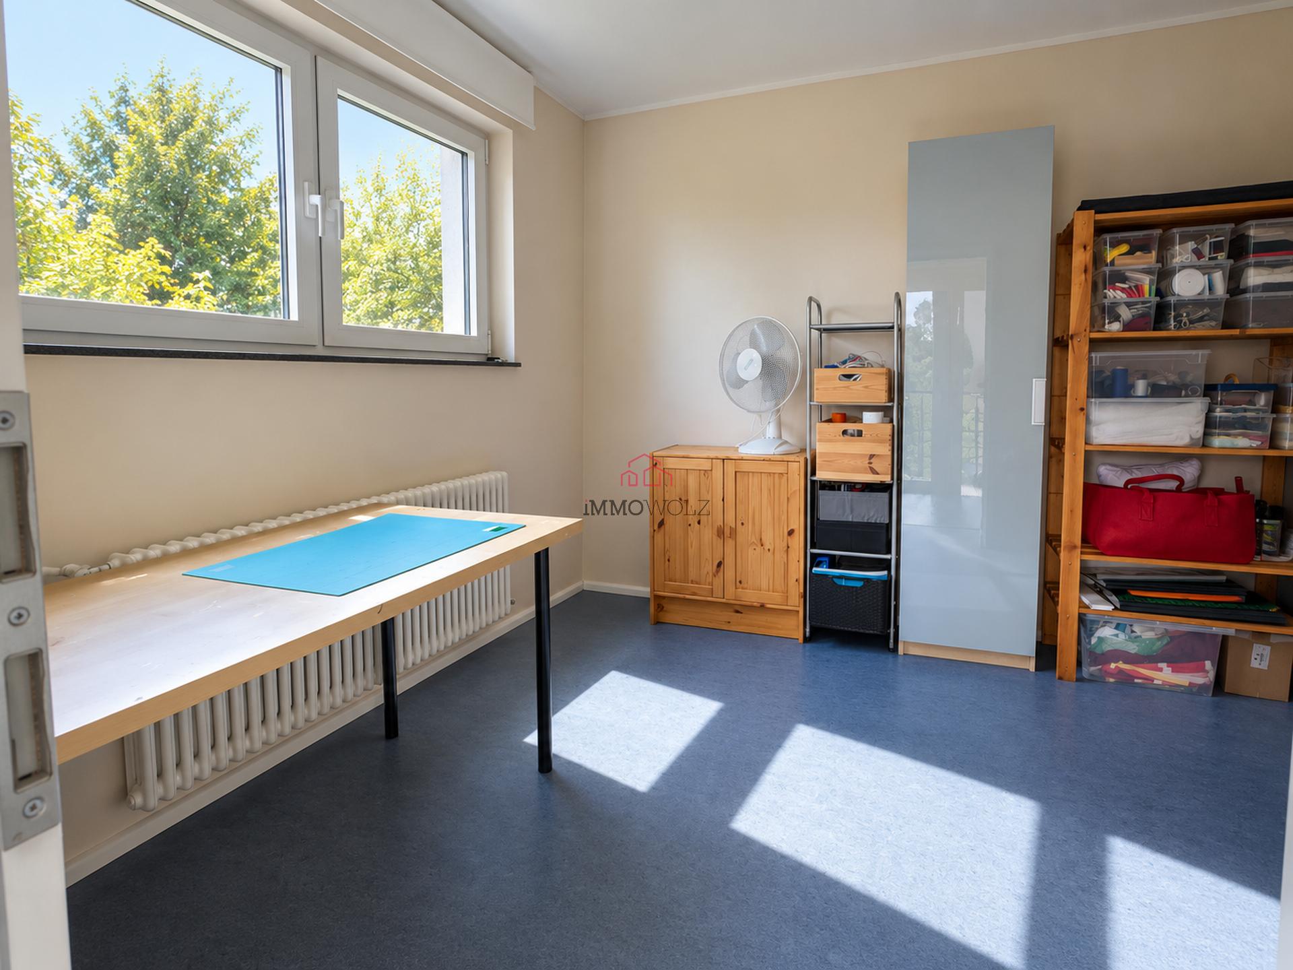
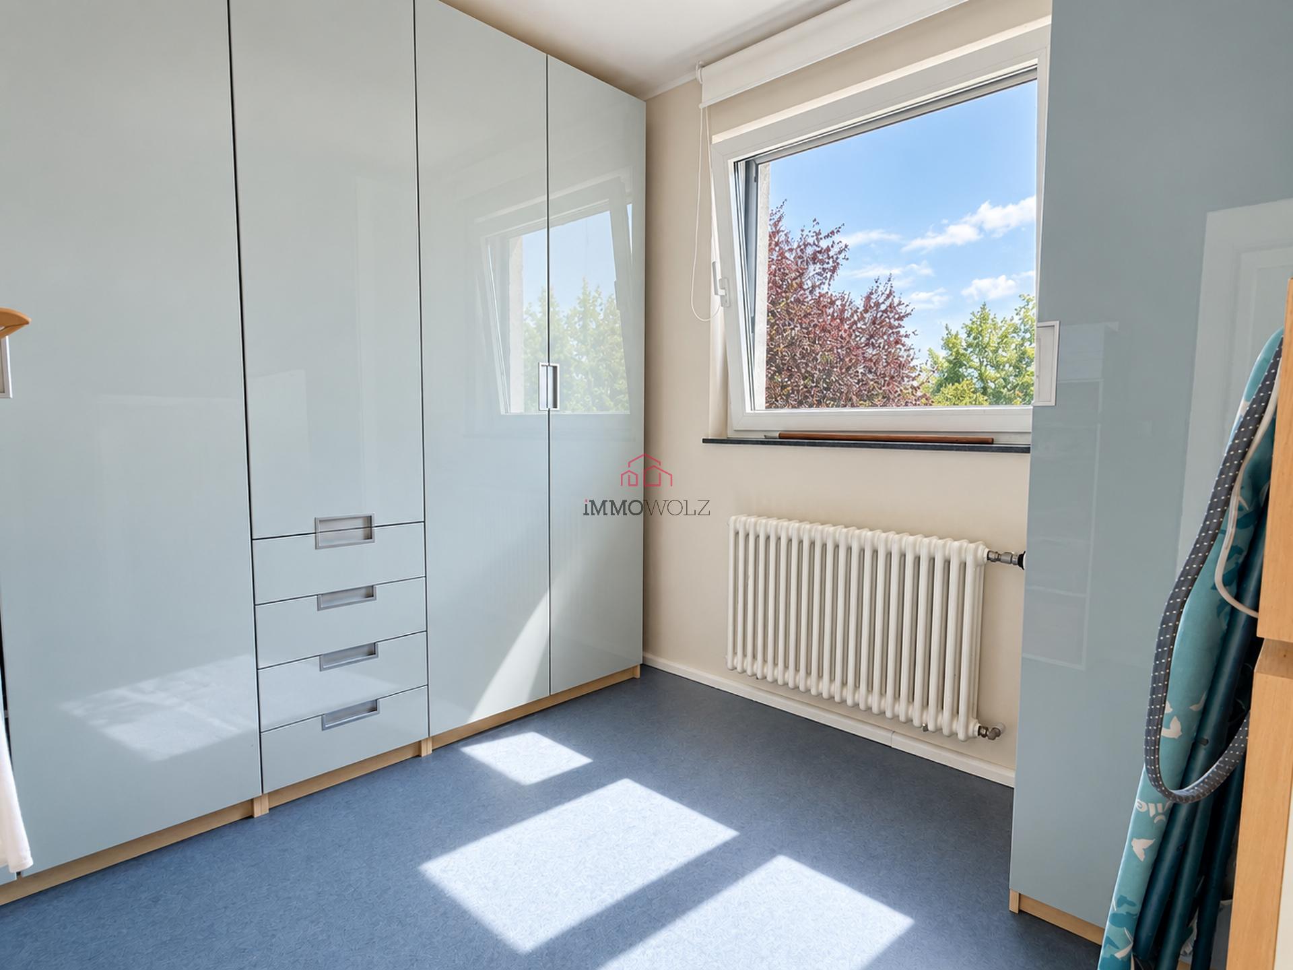
The sleeping area includes 3 bedrooms, including a spacious master bedroom and a smaller room, currently used as an ironing room, which could also serve as a child's room, an office, or a walk-in closet.
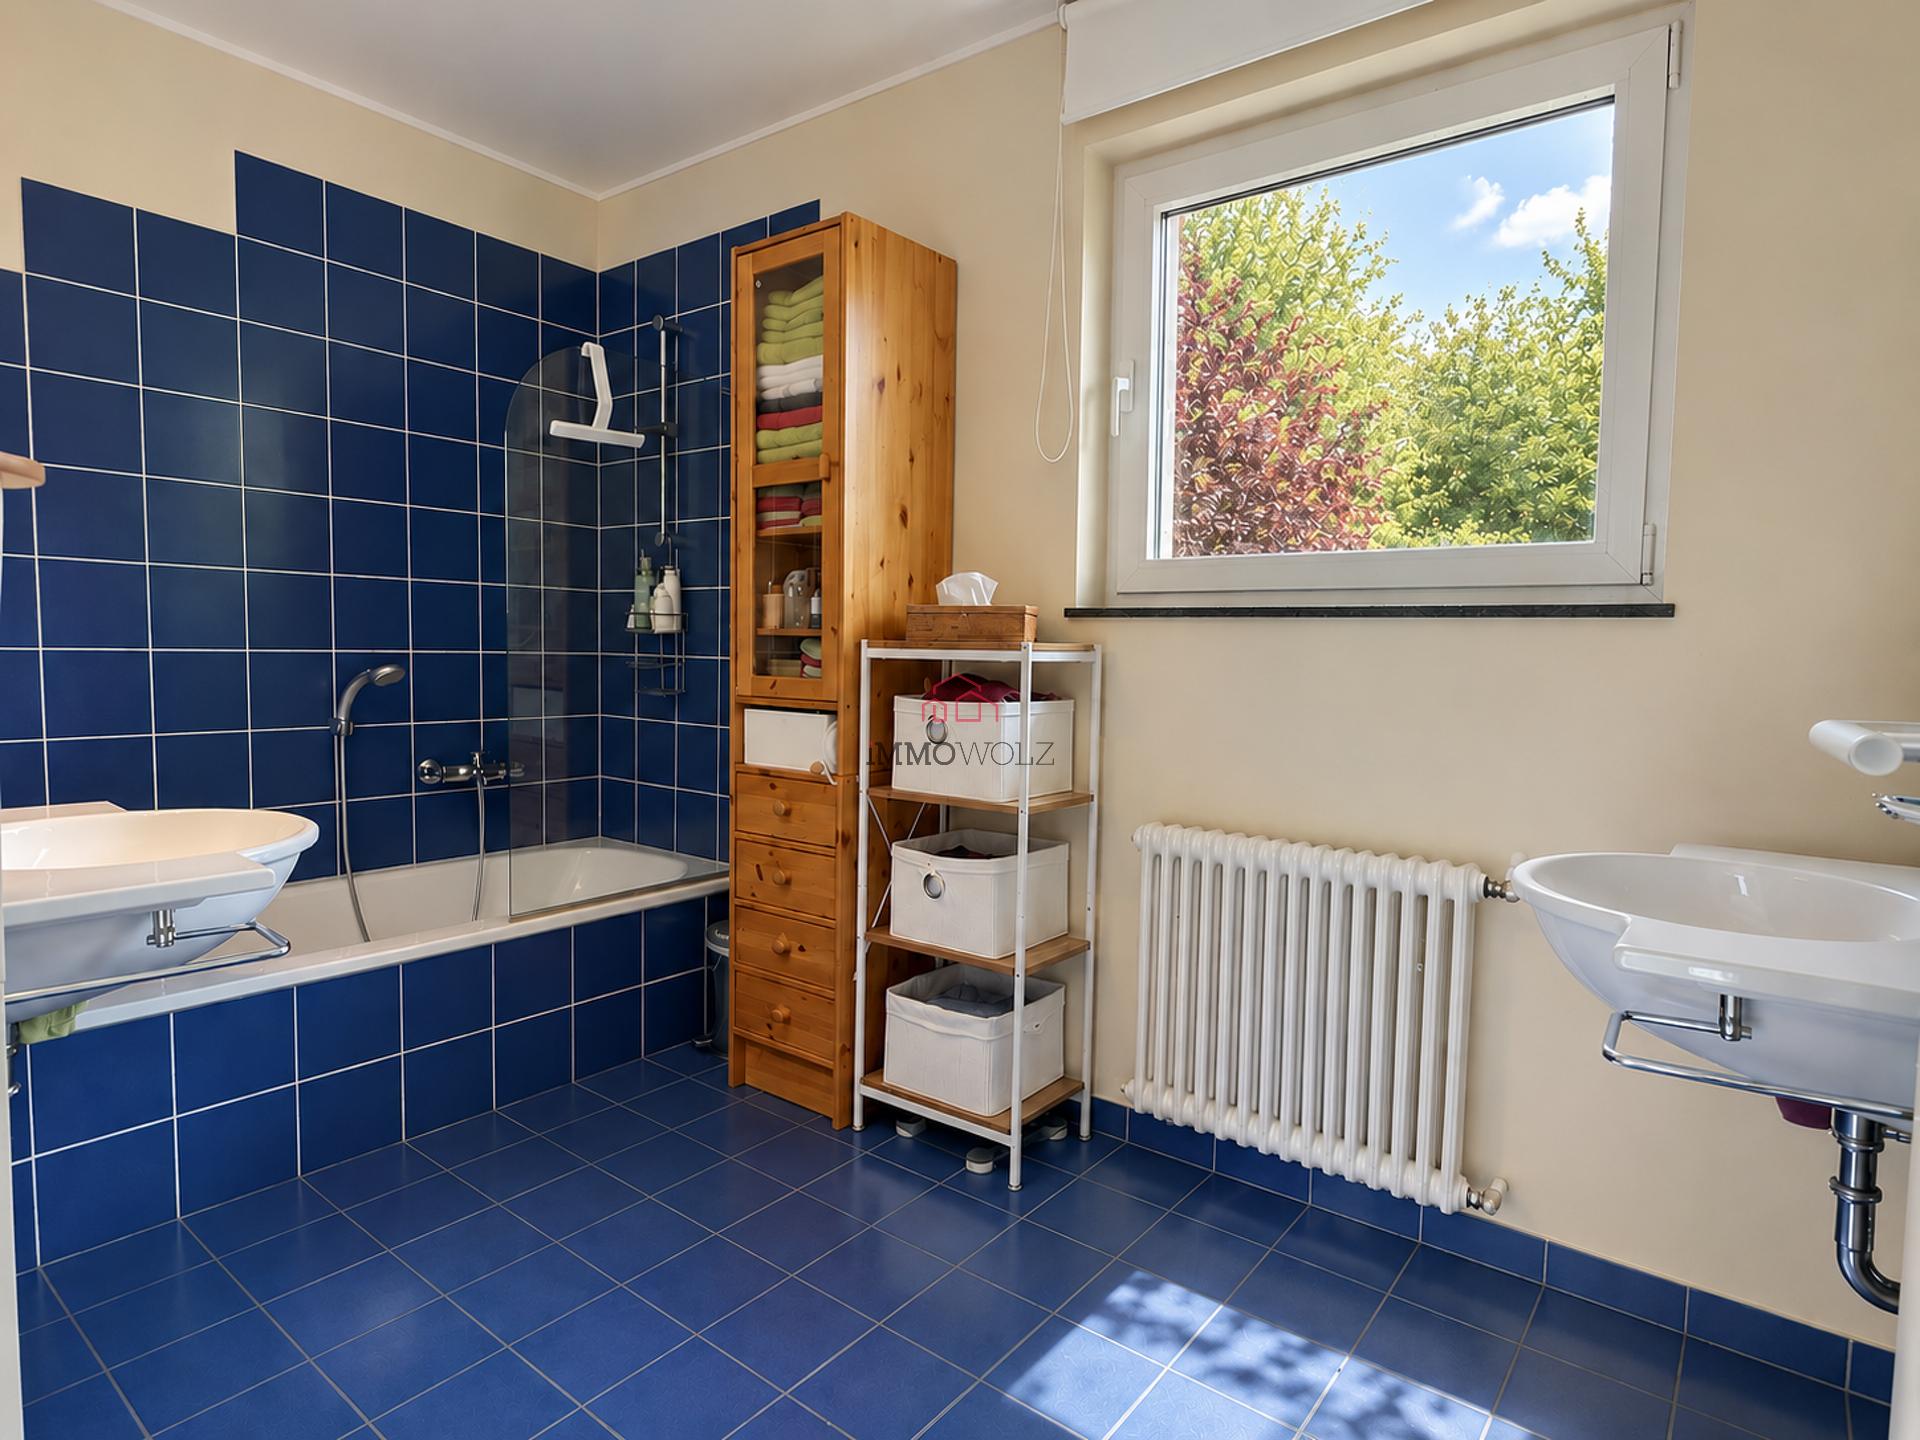
A bathroom and a separate toilet complete this floor.
°Basement:
The basement offers spaces that are both functional and versatile.
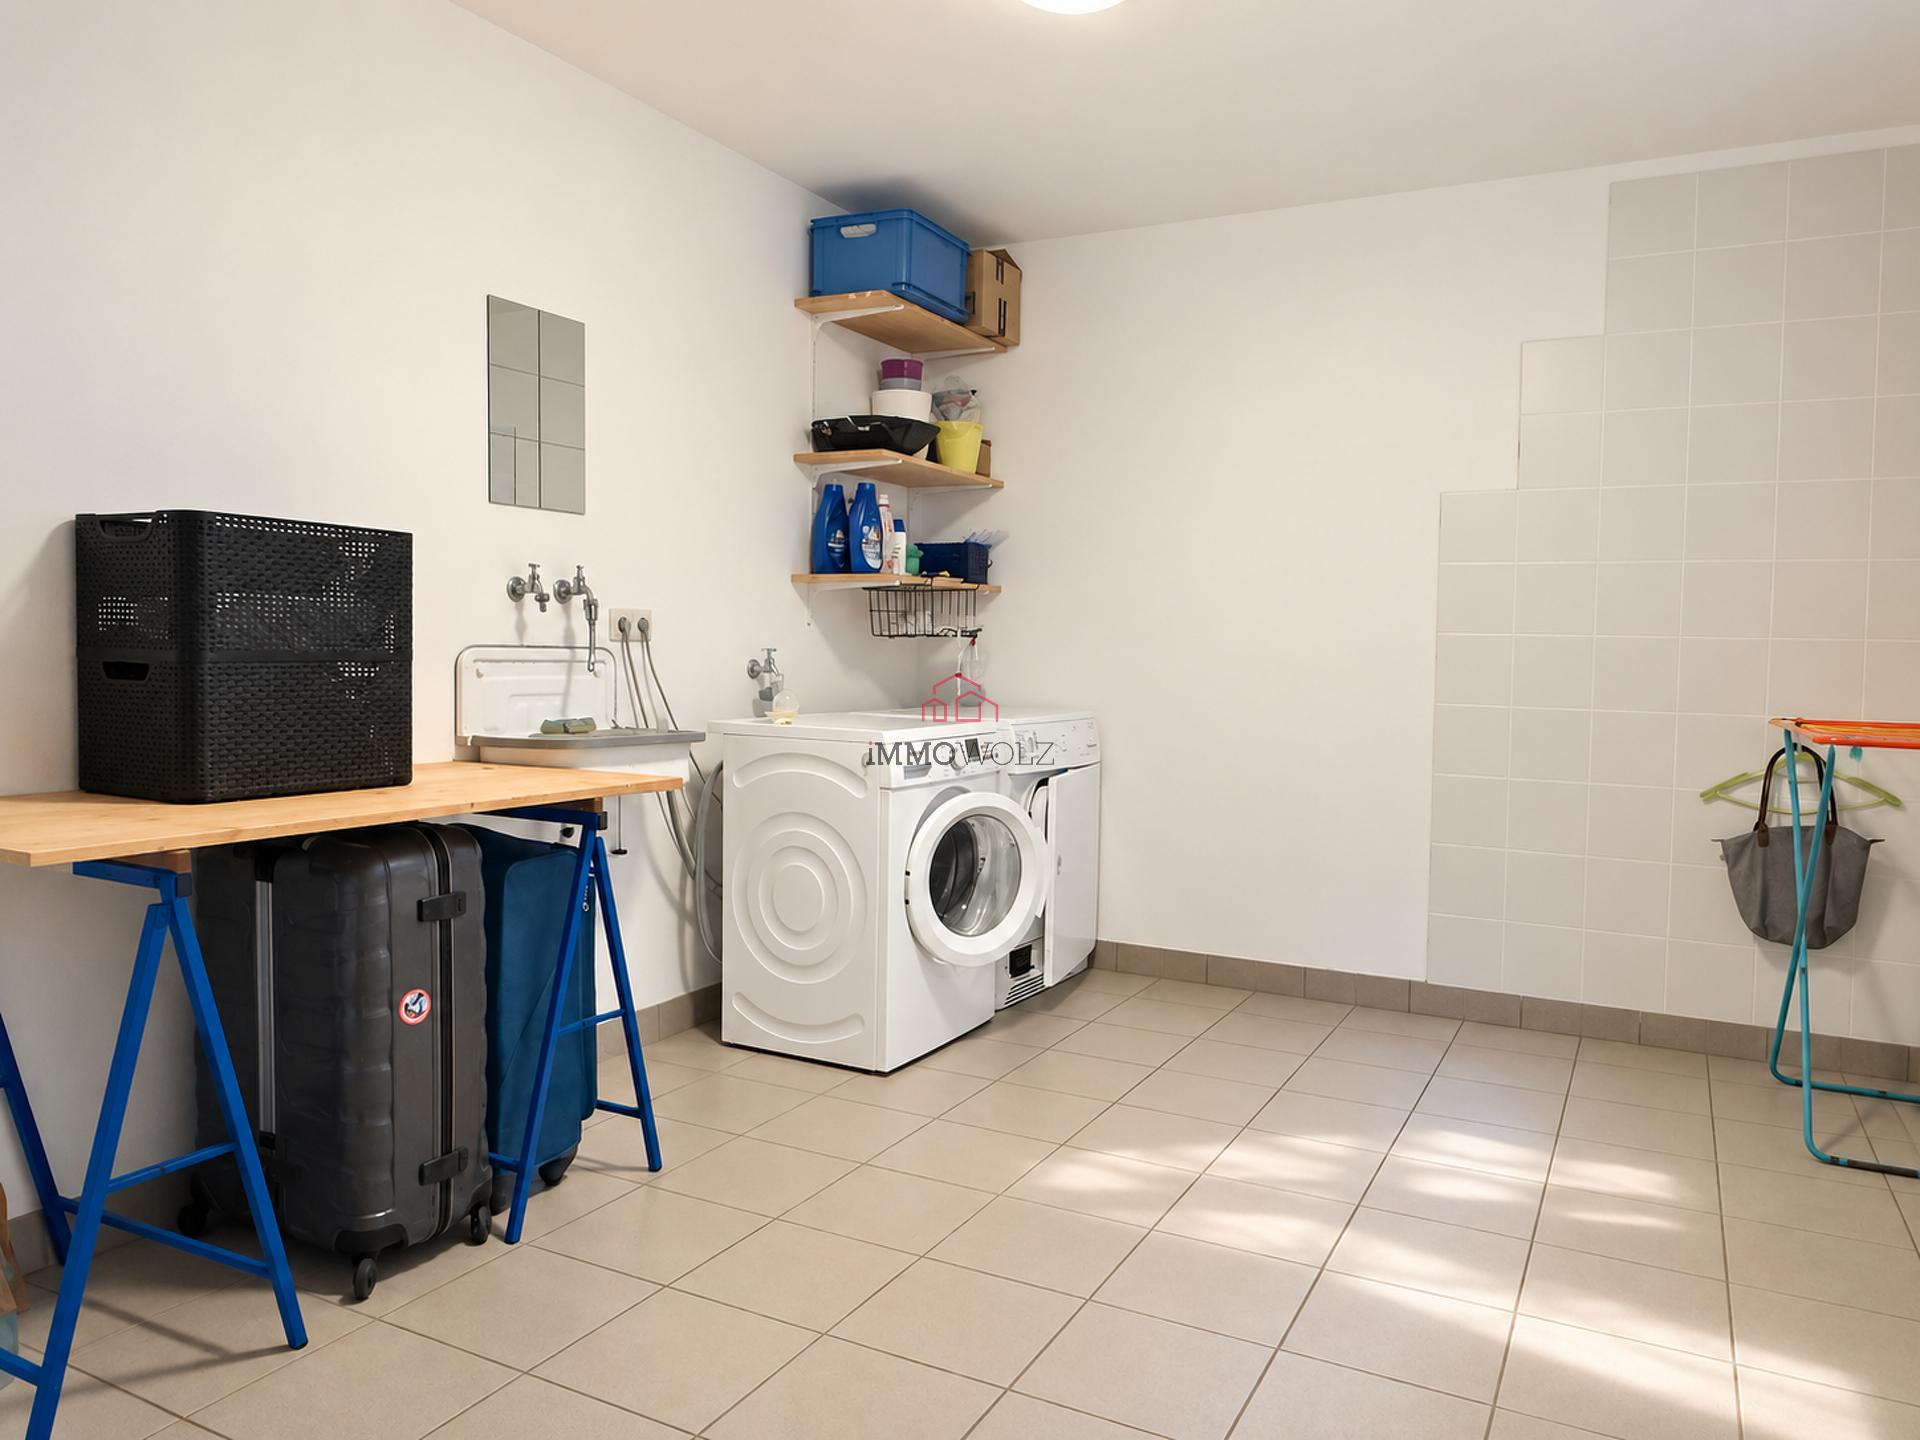
It includes a boiler room, a single-car garage with storage space, and a cellar currently converted into a laundry room and equipped with a shower and a toilet.
A second section of the basement has its own separate entrance from the outside.
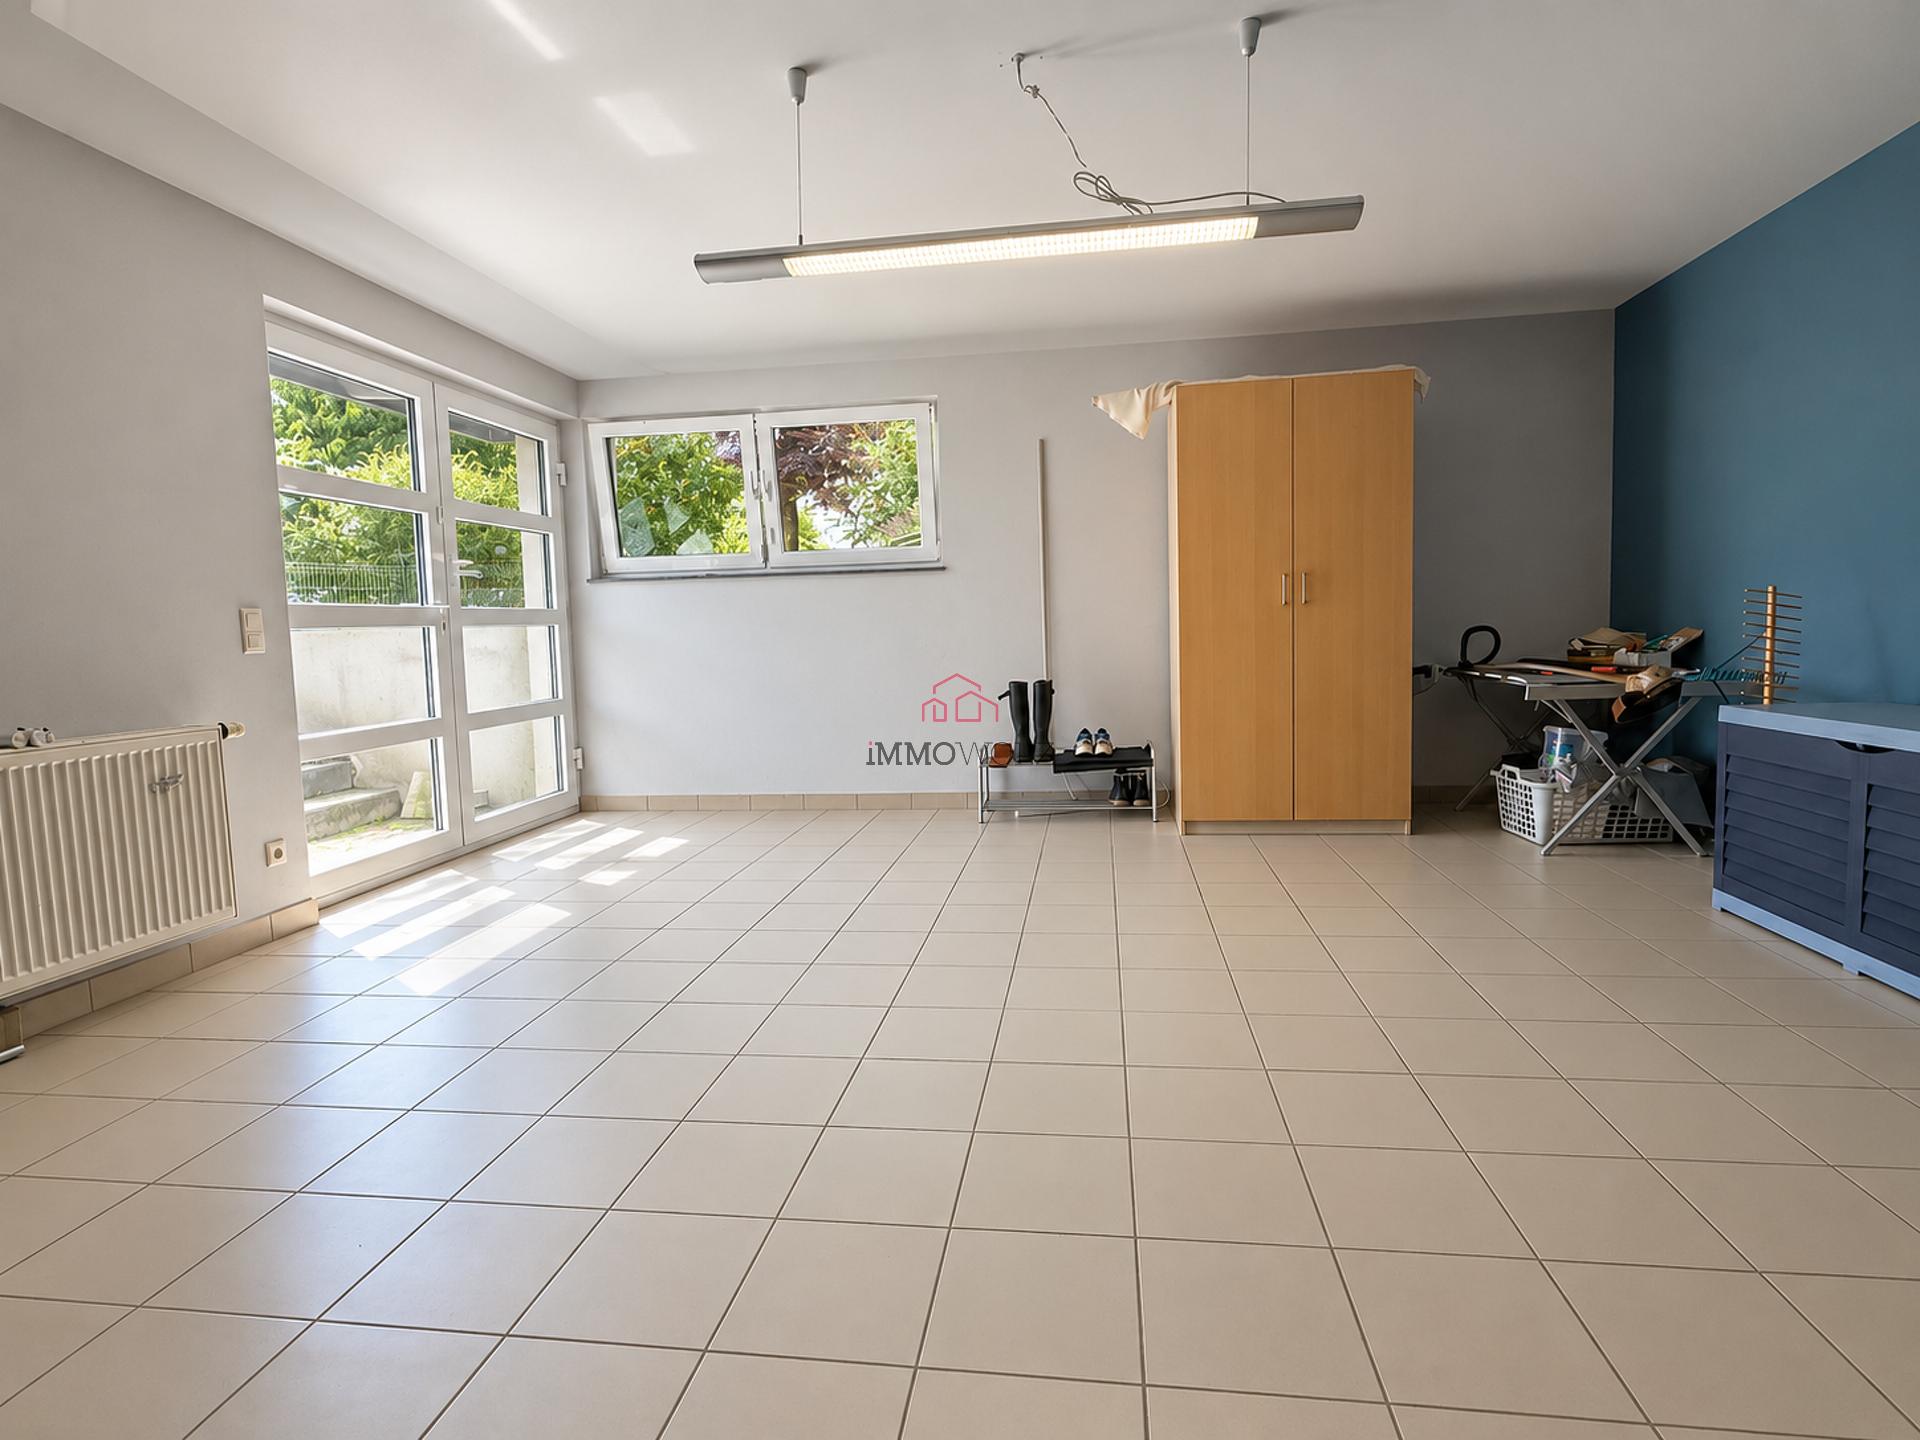
This space offers real potential for conversion and could be suitable for creating a studio apartment, a home office, a guest room, or a recreational space, depending on the needs of the future occupants.
°Outdoors:
The outdoor areas have been carefully landscaped and offer numerous possibilities.
Notable features include:
- a carport that can accommodate two vehicles,
- an additional parking space below the property,
- a spacious, fully fenced garden,
- several terraces and relaxation areas that take full advantage of the sun exposure and unobstructed view.
Thanks to its size, the property offers a rare living environment where tranquility, privacy, and nature come together.
°Technical specifications:
Single-family home built in 2000;
Double-glazed windows;
Oil-fired heating;
Fireplace in the living room;
Custom-built closet;
Open-concept gallery off the living room;
Direct access to the kitchen, pantry, garage, and cellars;
Possibility of creating a studio or separate living unit thanks to a separate entrance;
1-car garage;
2-car carport;
Additional outdoor parking;
Fully fenced yard;
Elevated location with panoramic views.
Characteristics
Heater
Energy saving
Outside
information
Year of construction
2000
Car park
Rooms
energy pass
Energy class

Thermal insulation class

Localisation
The exact address of the property is not available



 240 m²
 22 ares
 3
3
 1
1
 1
1
 3
3