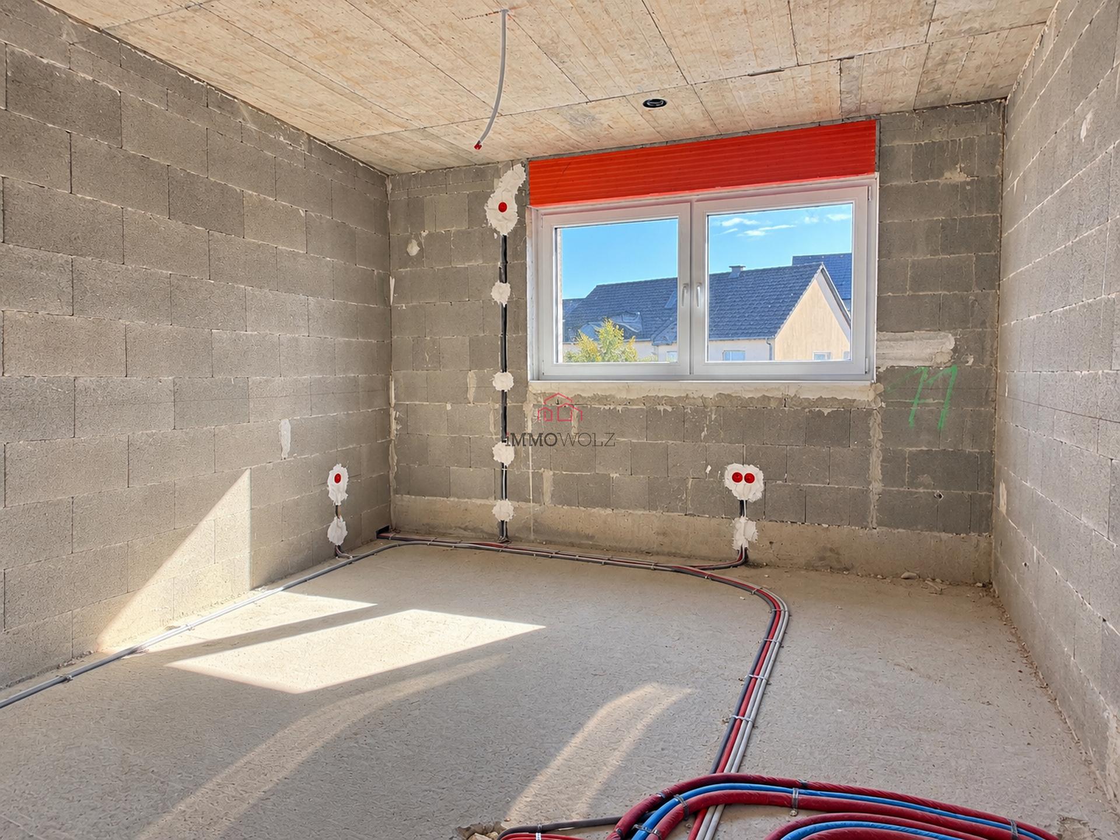
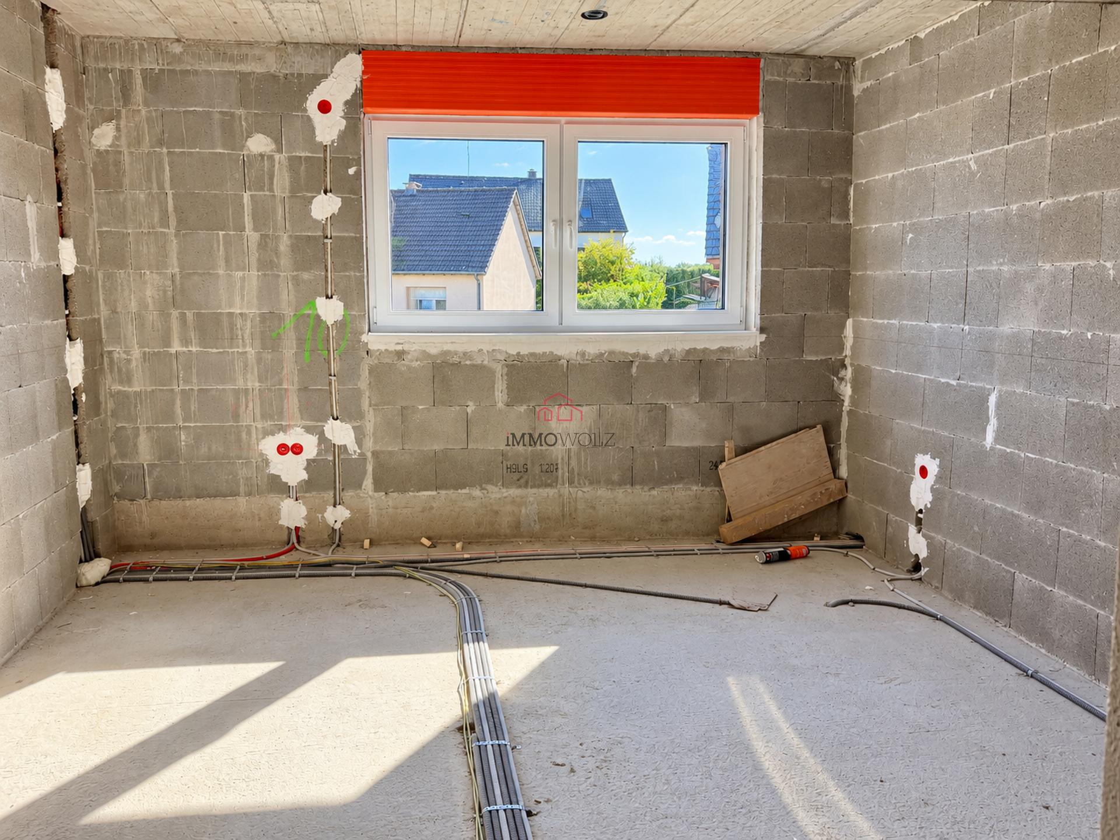
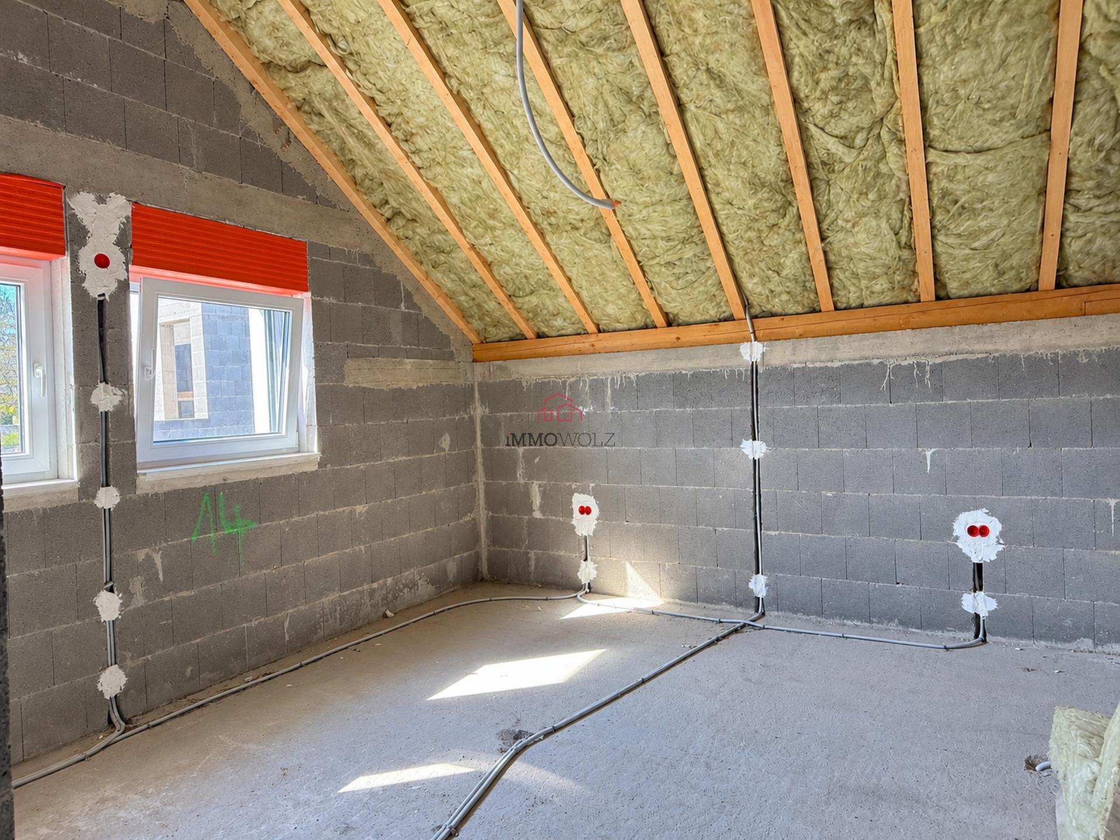
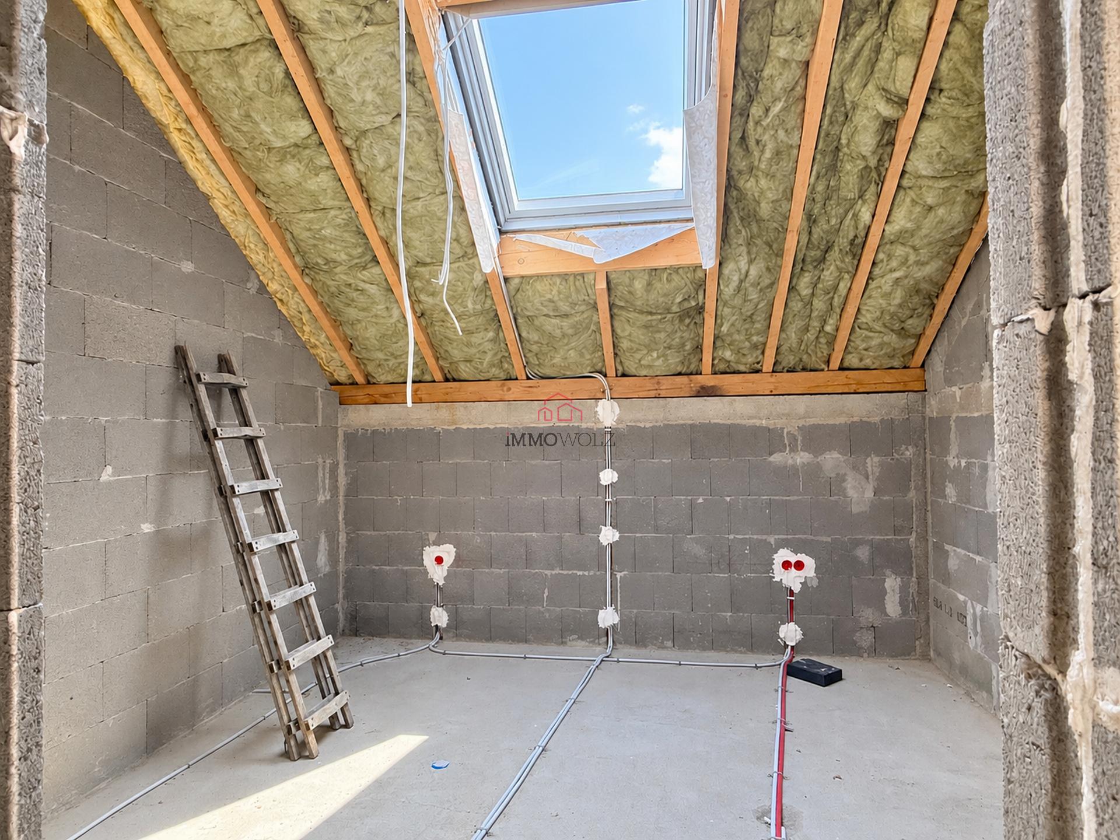
• Image 1
  • Image 2
  • Image 3
  • Image 4
  • Image 5
  • Image 6
  • Image 7
  • Image 8
  • Image 9
  • Image 10
  • Image 11
  • Image 12
  • Image 13
  • Image 14
  • Image 15
  • Image 16
  • Image 17
  • Image 18
  • Image 19
  • Image 20
Back to listing Ref. 8388
Twin house - 290m² - 5 bedroom(s)
1 050 000€
Area 290 m²
land area 6.46 ares
5
Bathrooms 3
2

Description

Nothum
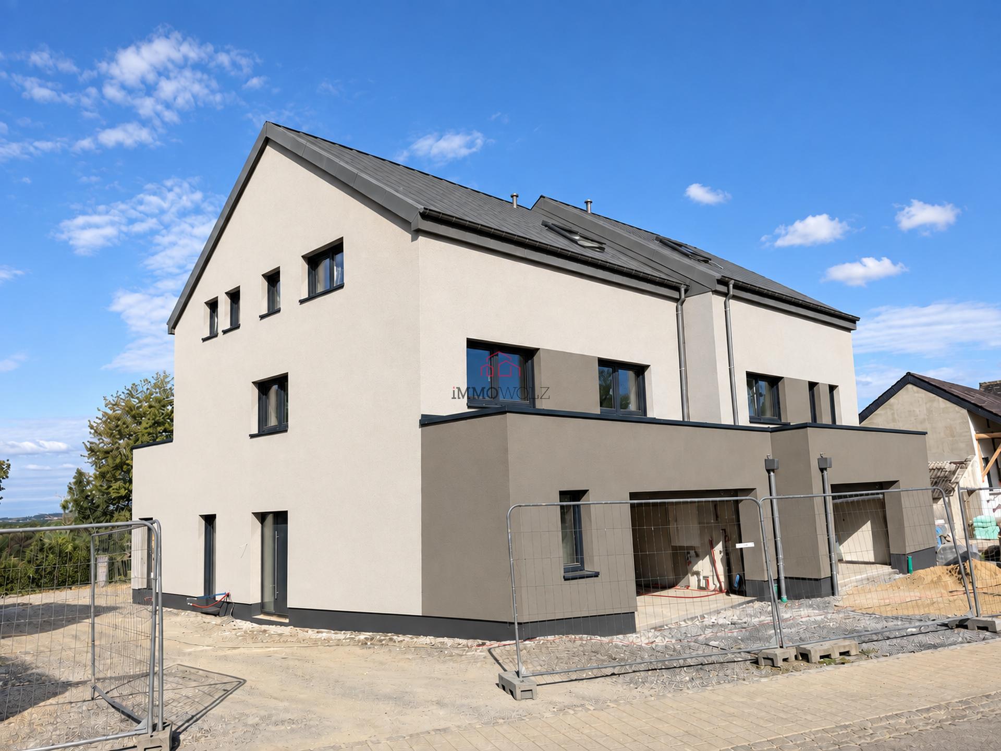
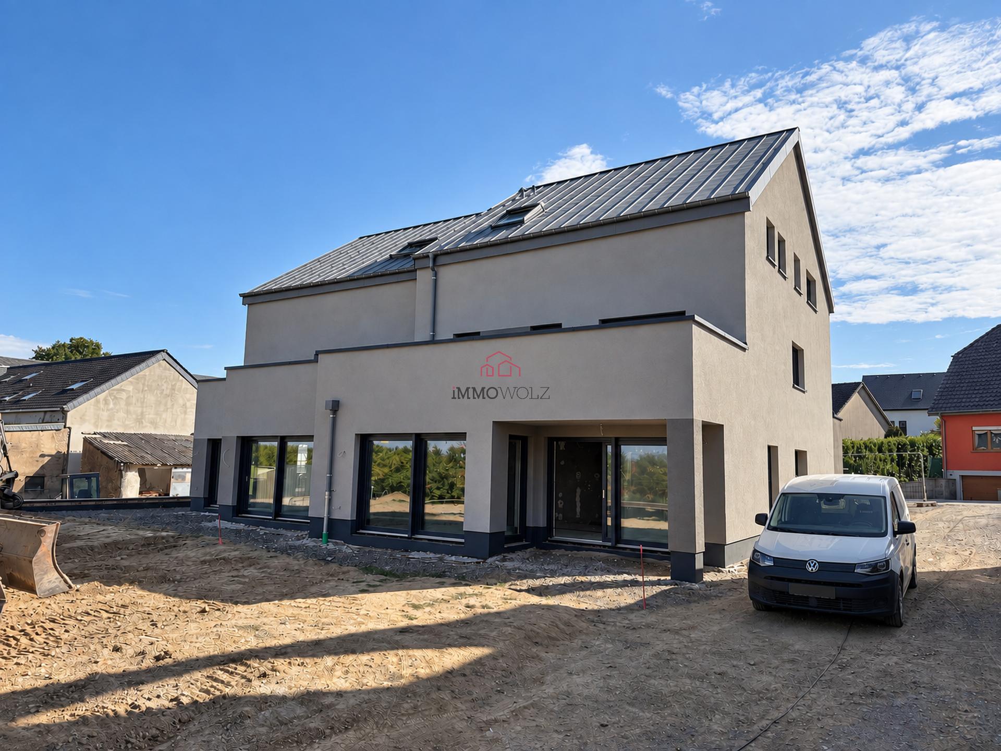
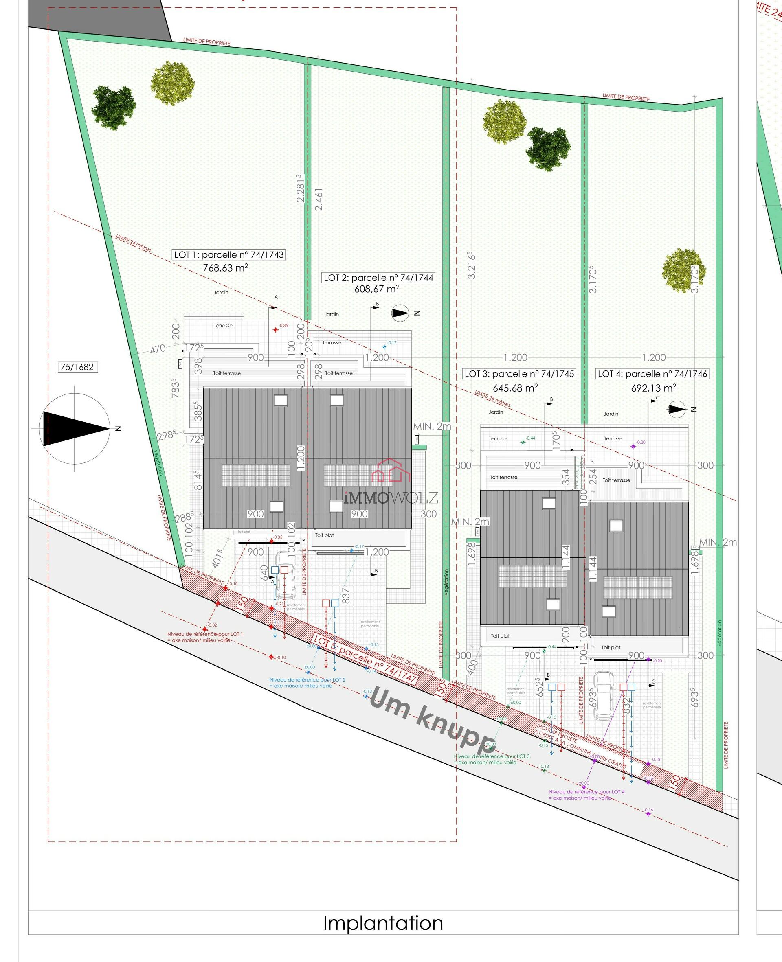
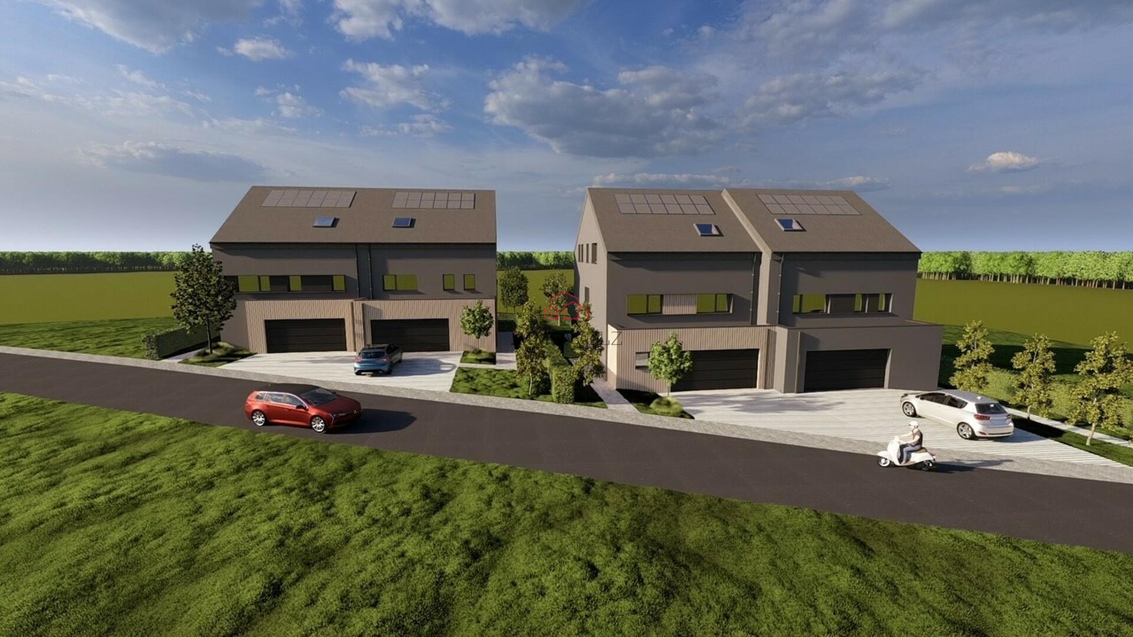
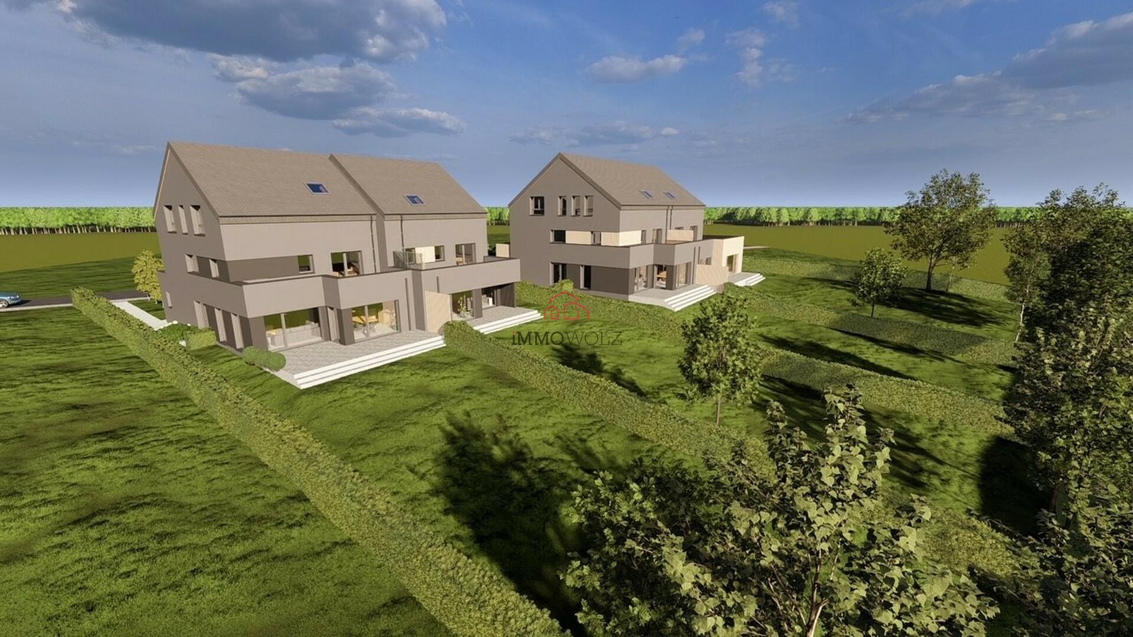
Semi-detached house on a 7.63-acre land, to be constructed in Nothum, a commune of Lac de la Haute-Sûre in the canton of Wiltz.

Total surface: +- 295 m2
Energy classification: A-A

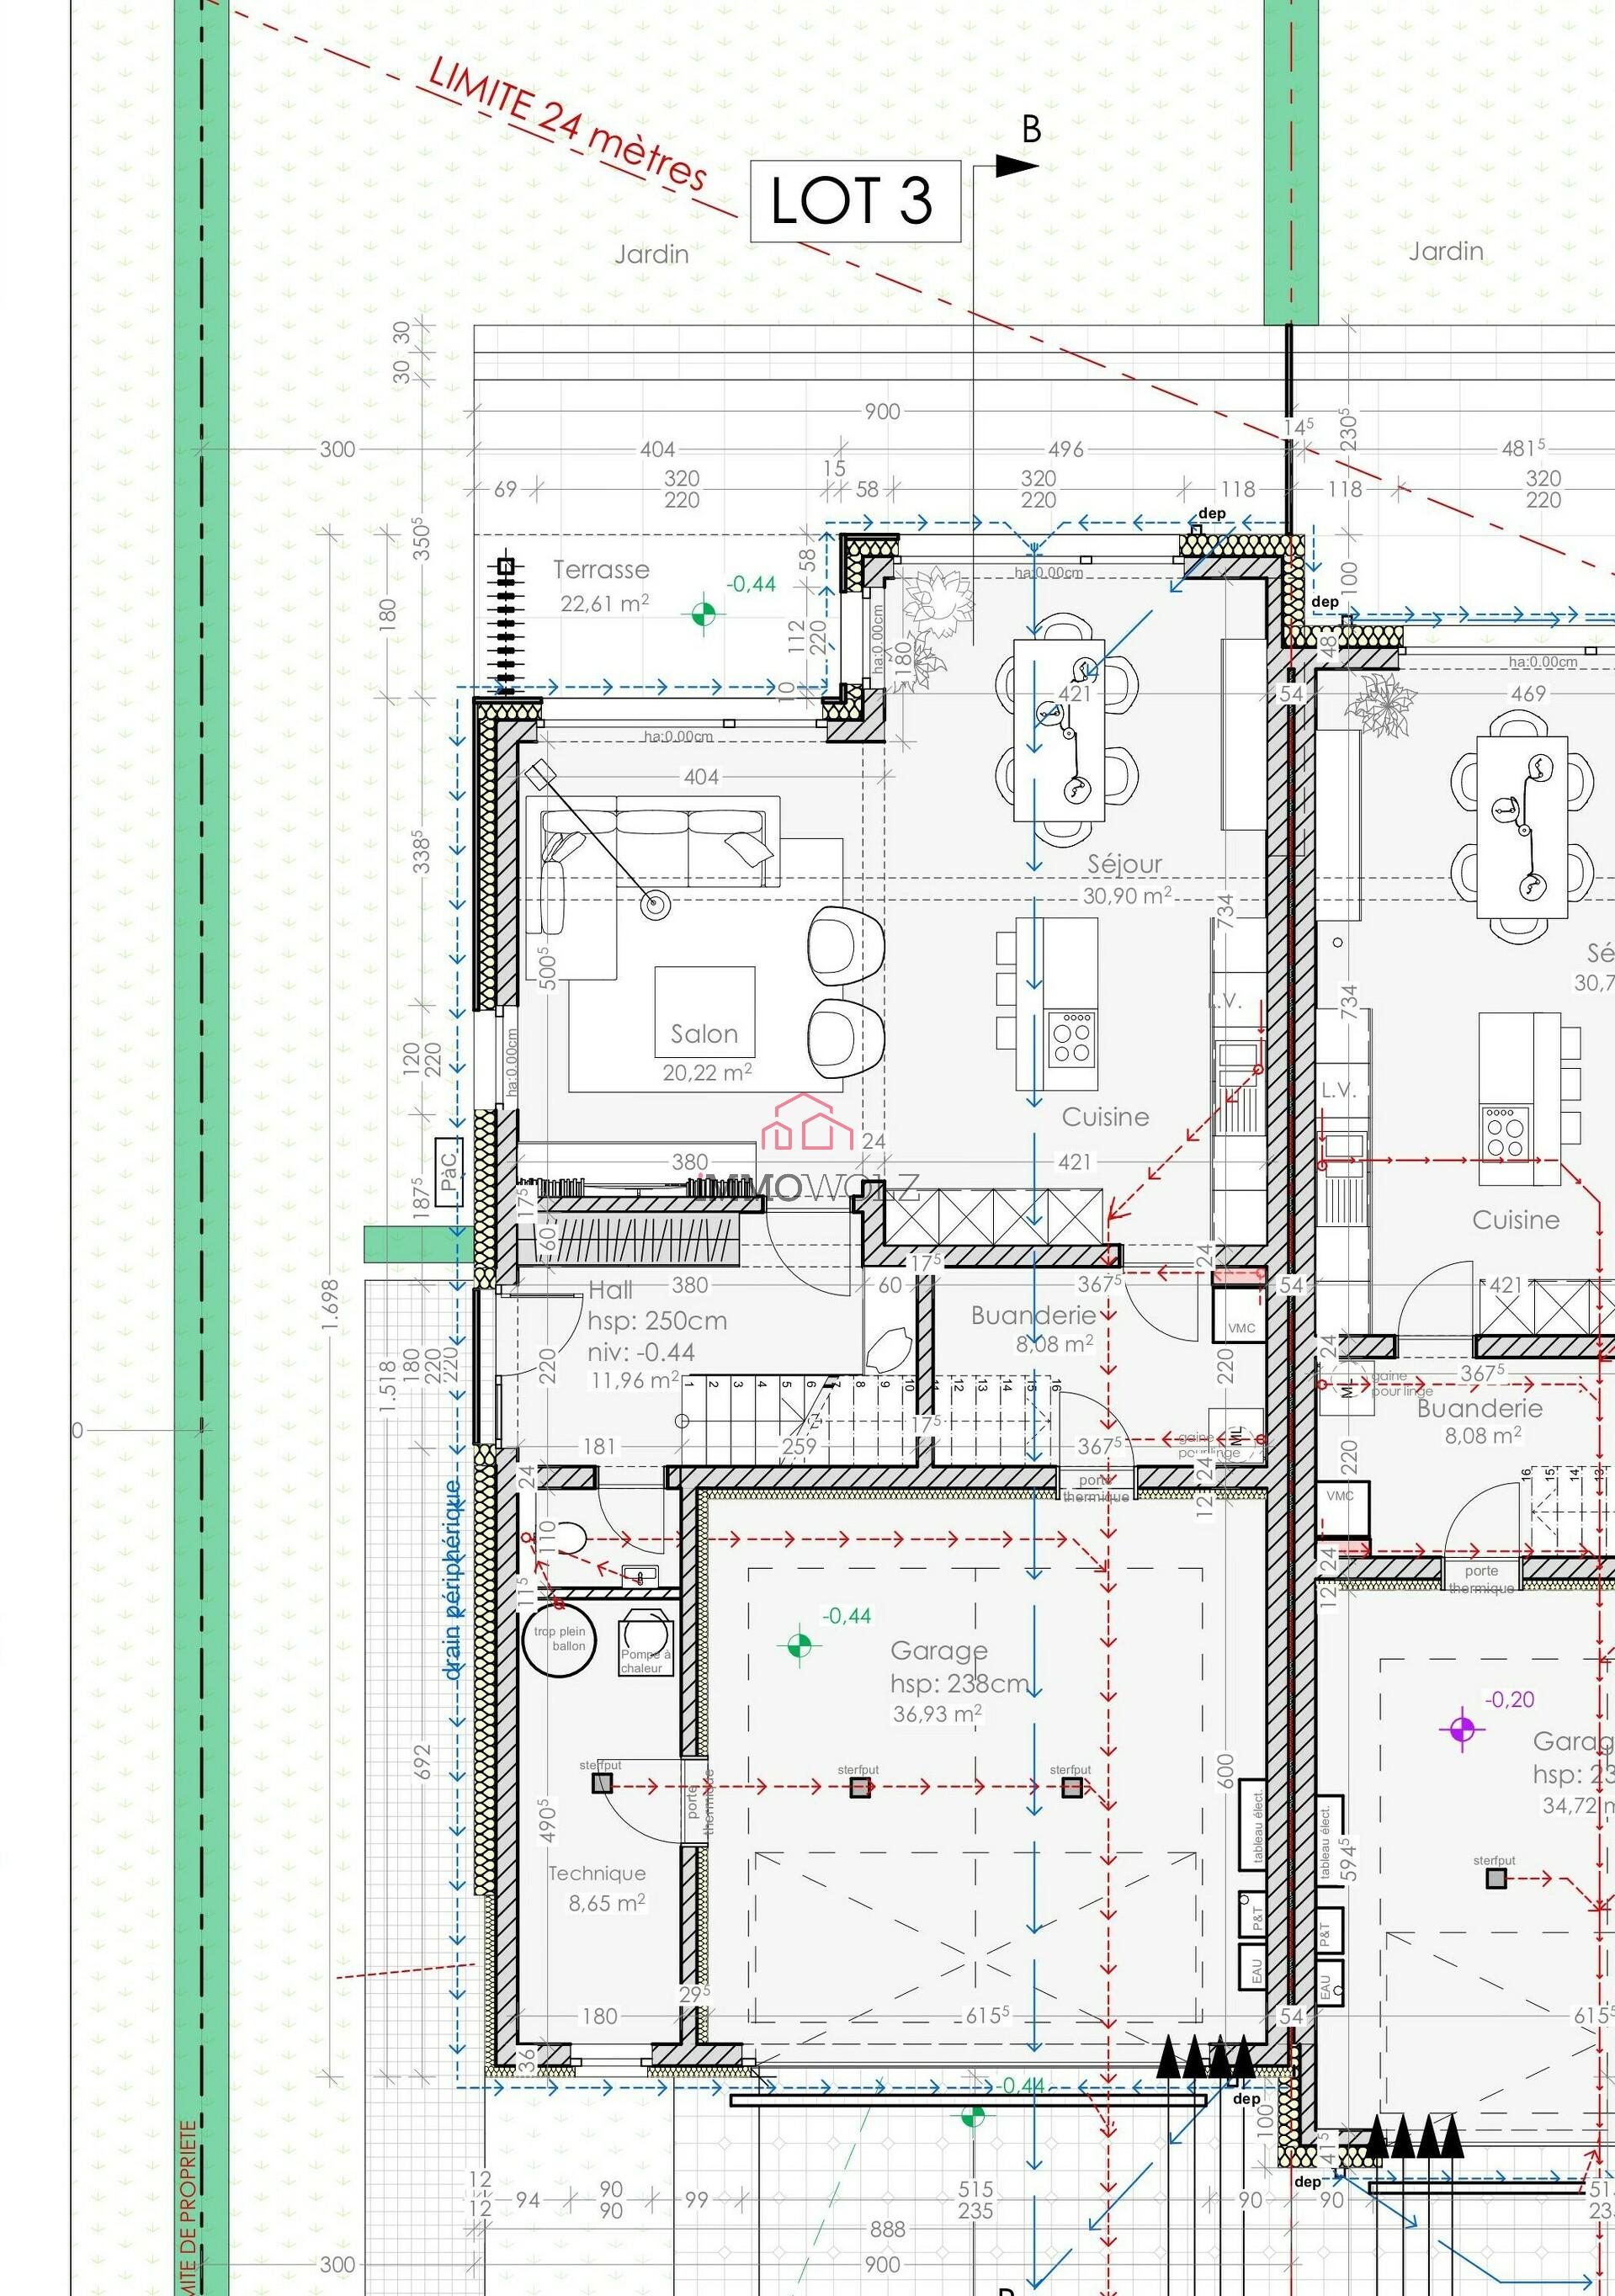
°Main floor:
Entrance hall with checkroom and separate WC (11.96m2).
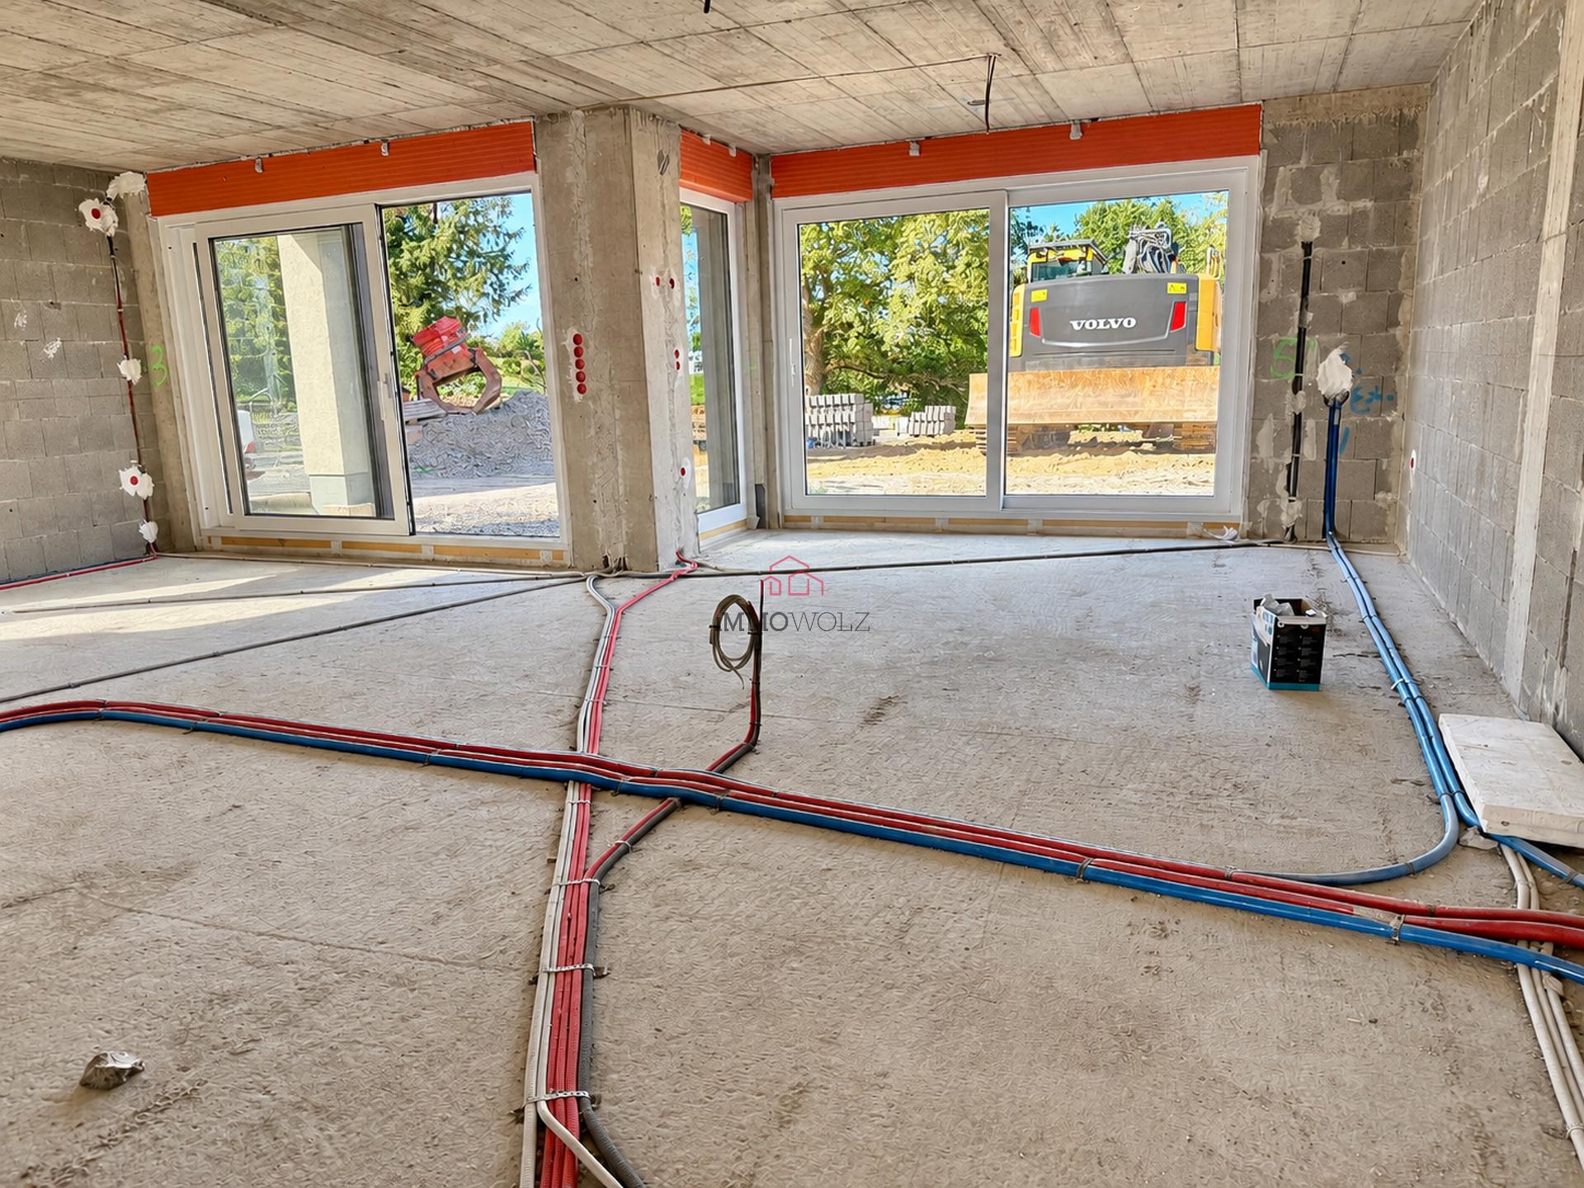
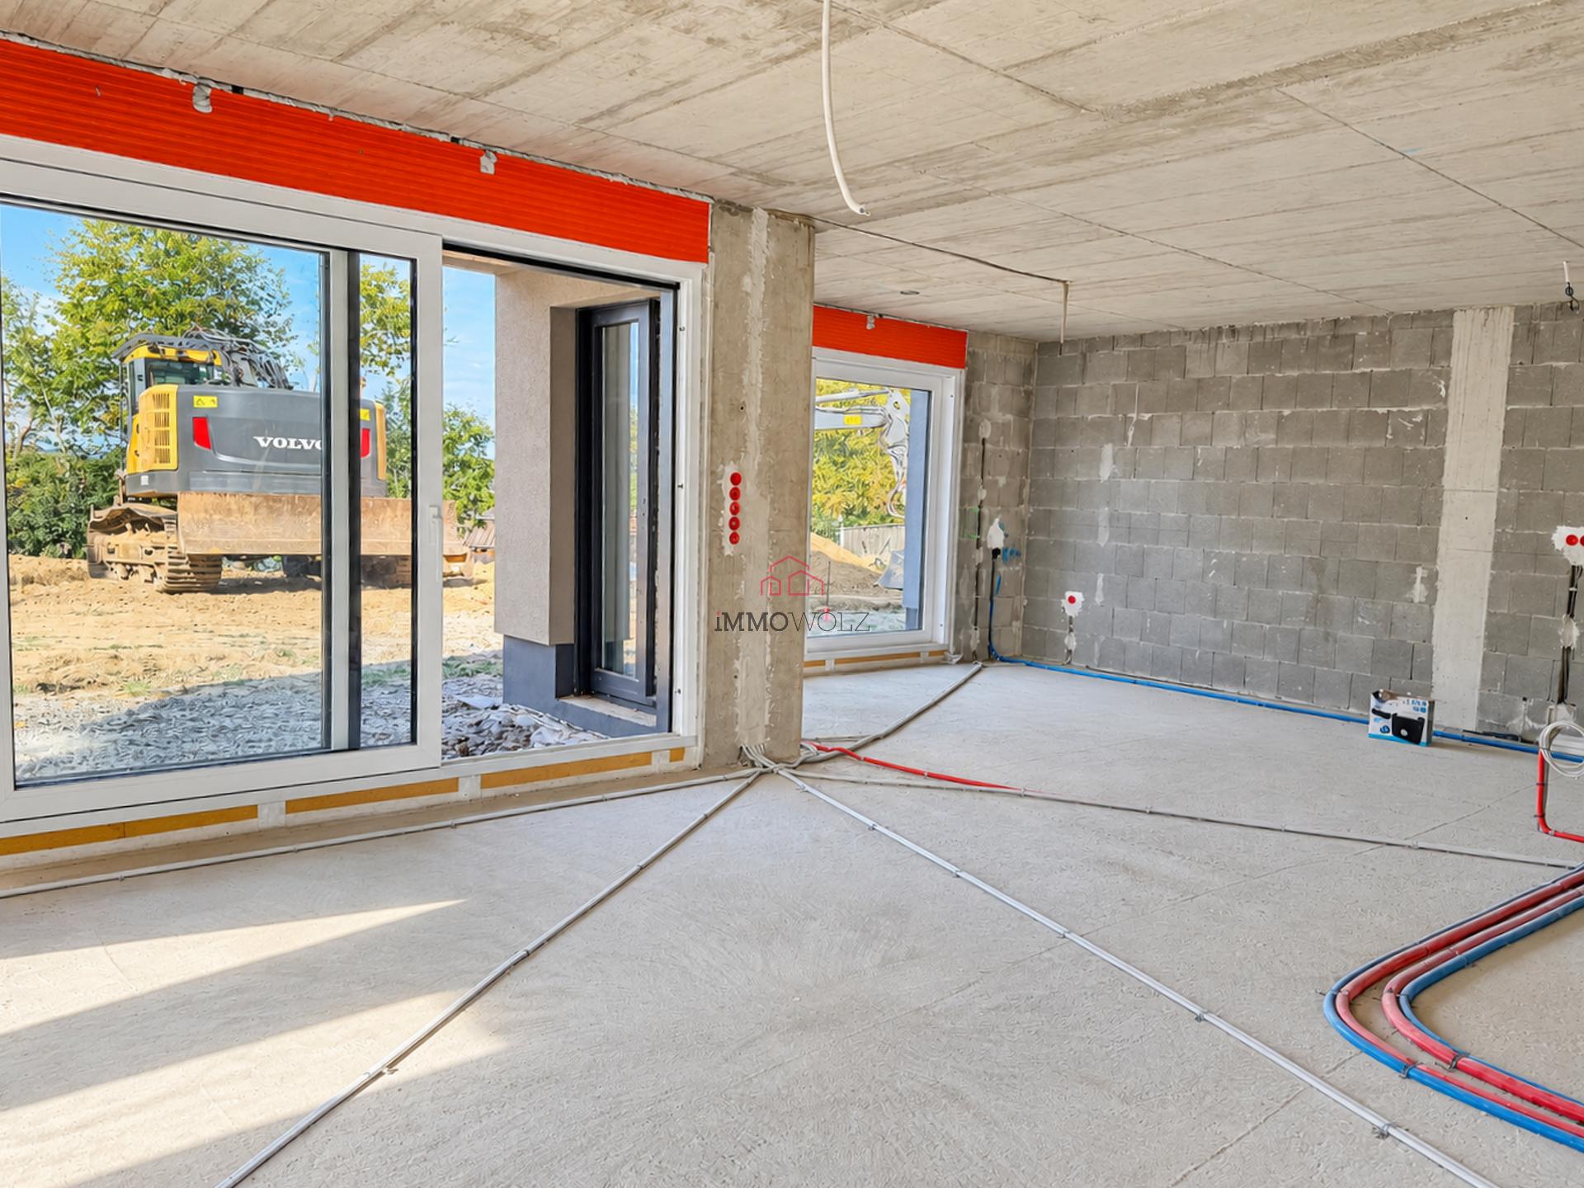
Living-Dining room-Open kitchen /(55m2).
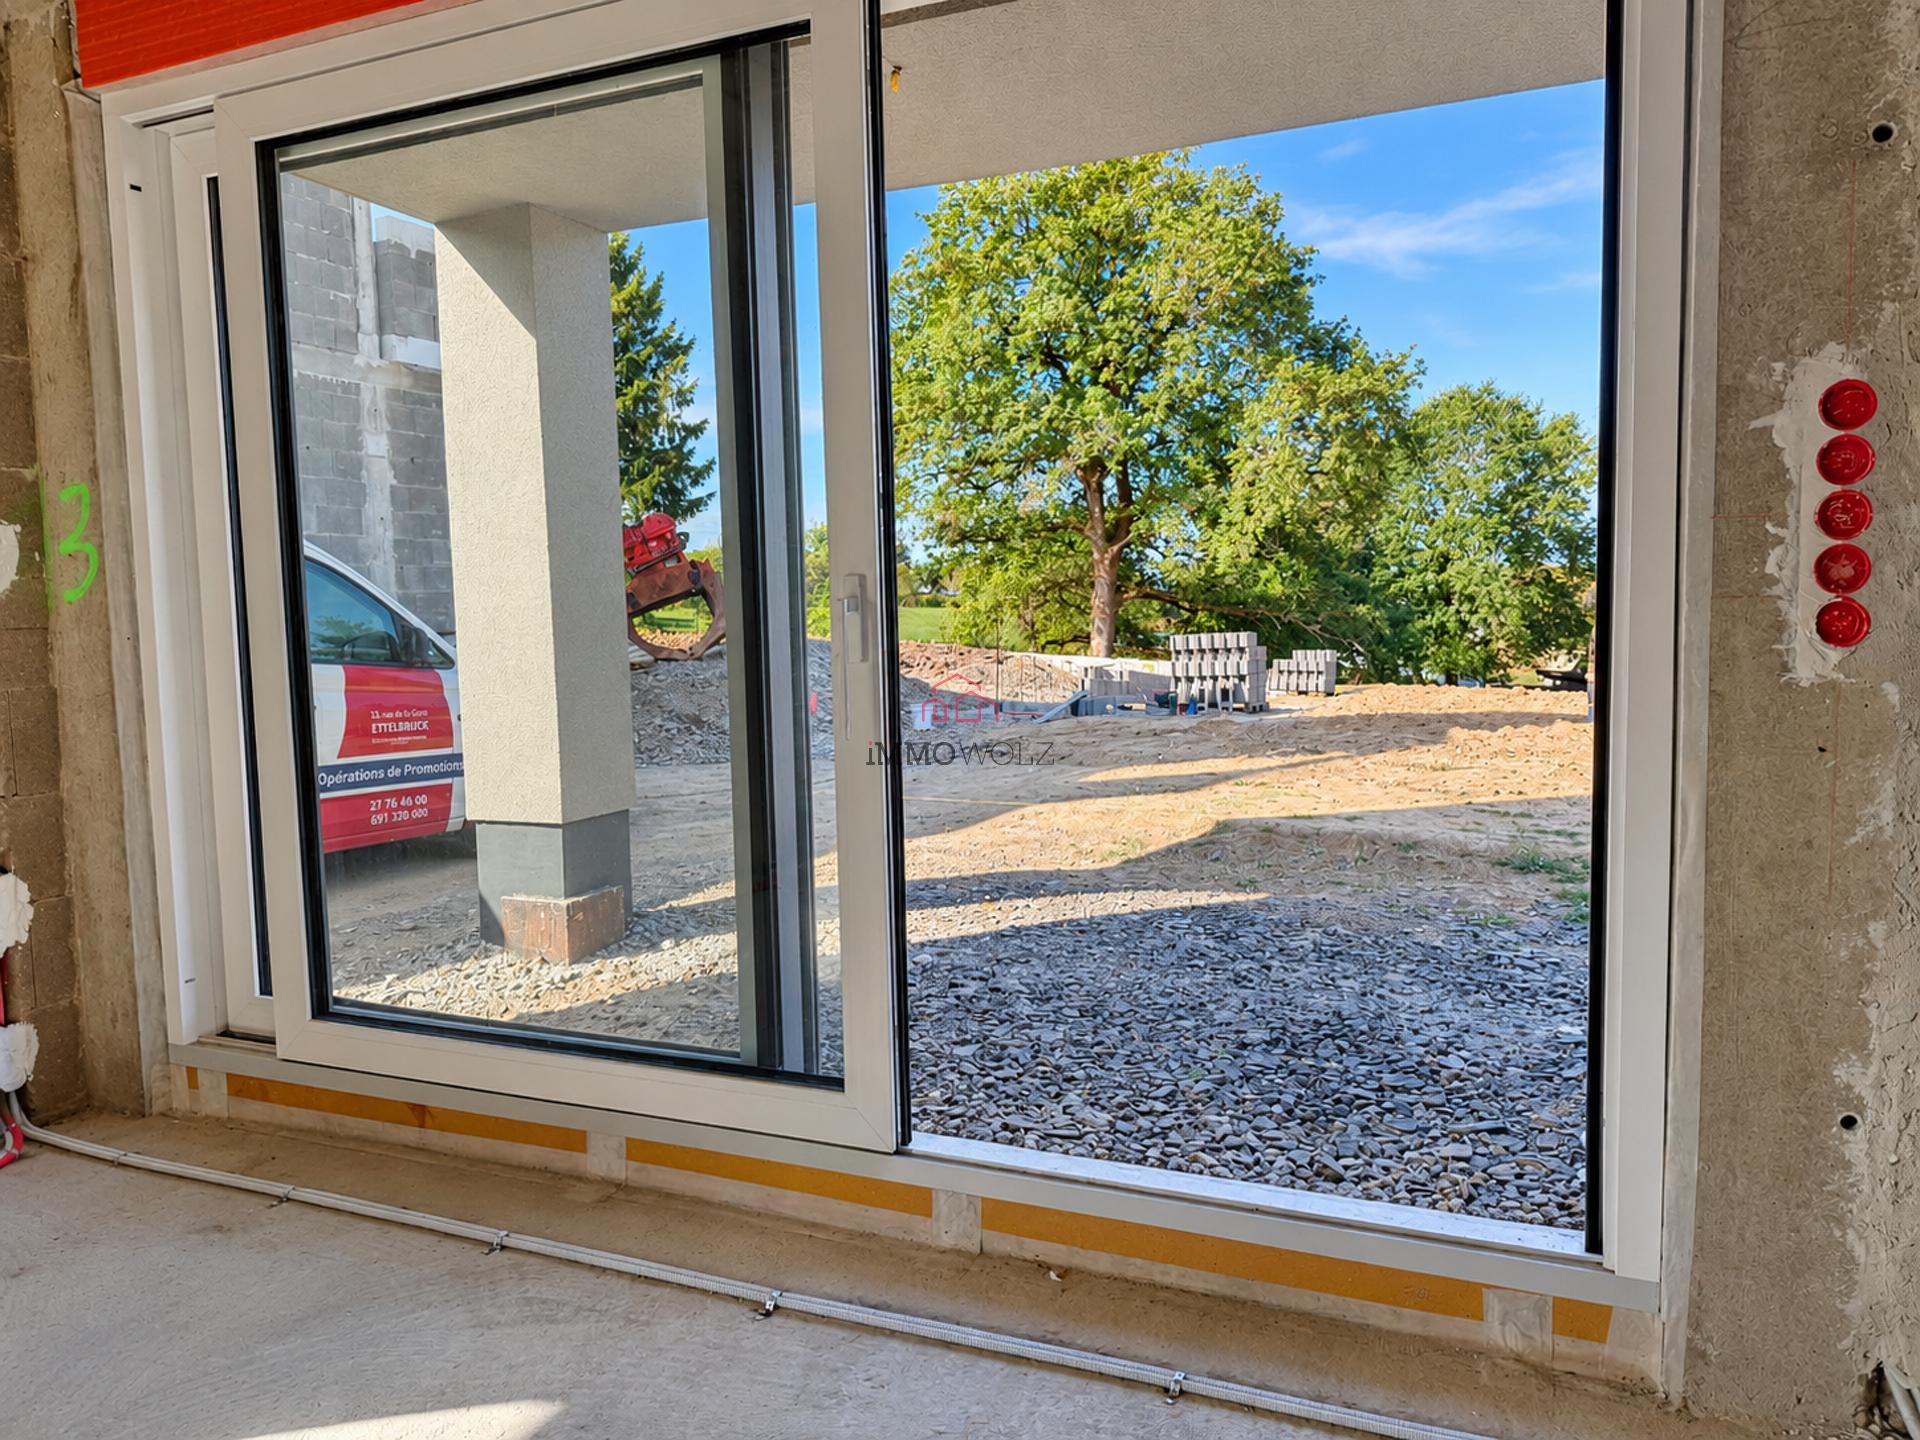
Access to terrace and garden.
Back kitchen (8.44m2)
Utility room (8,08m2)
Technical room (6,94m2)
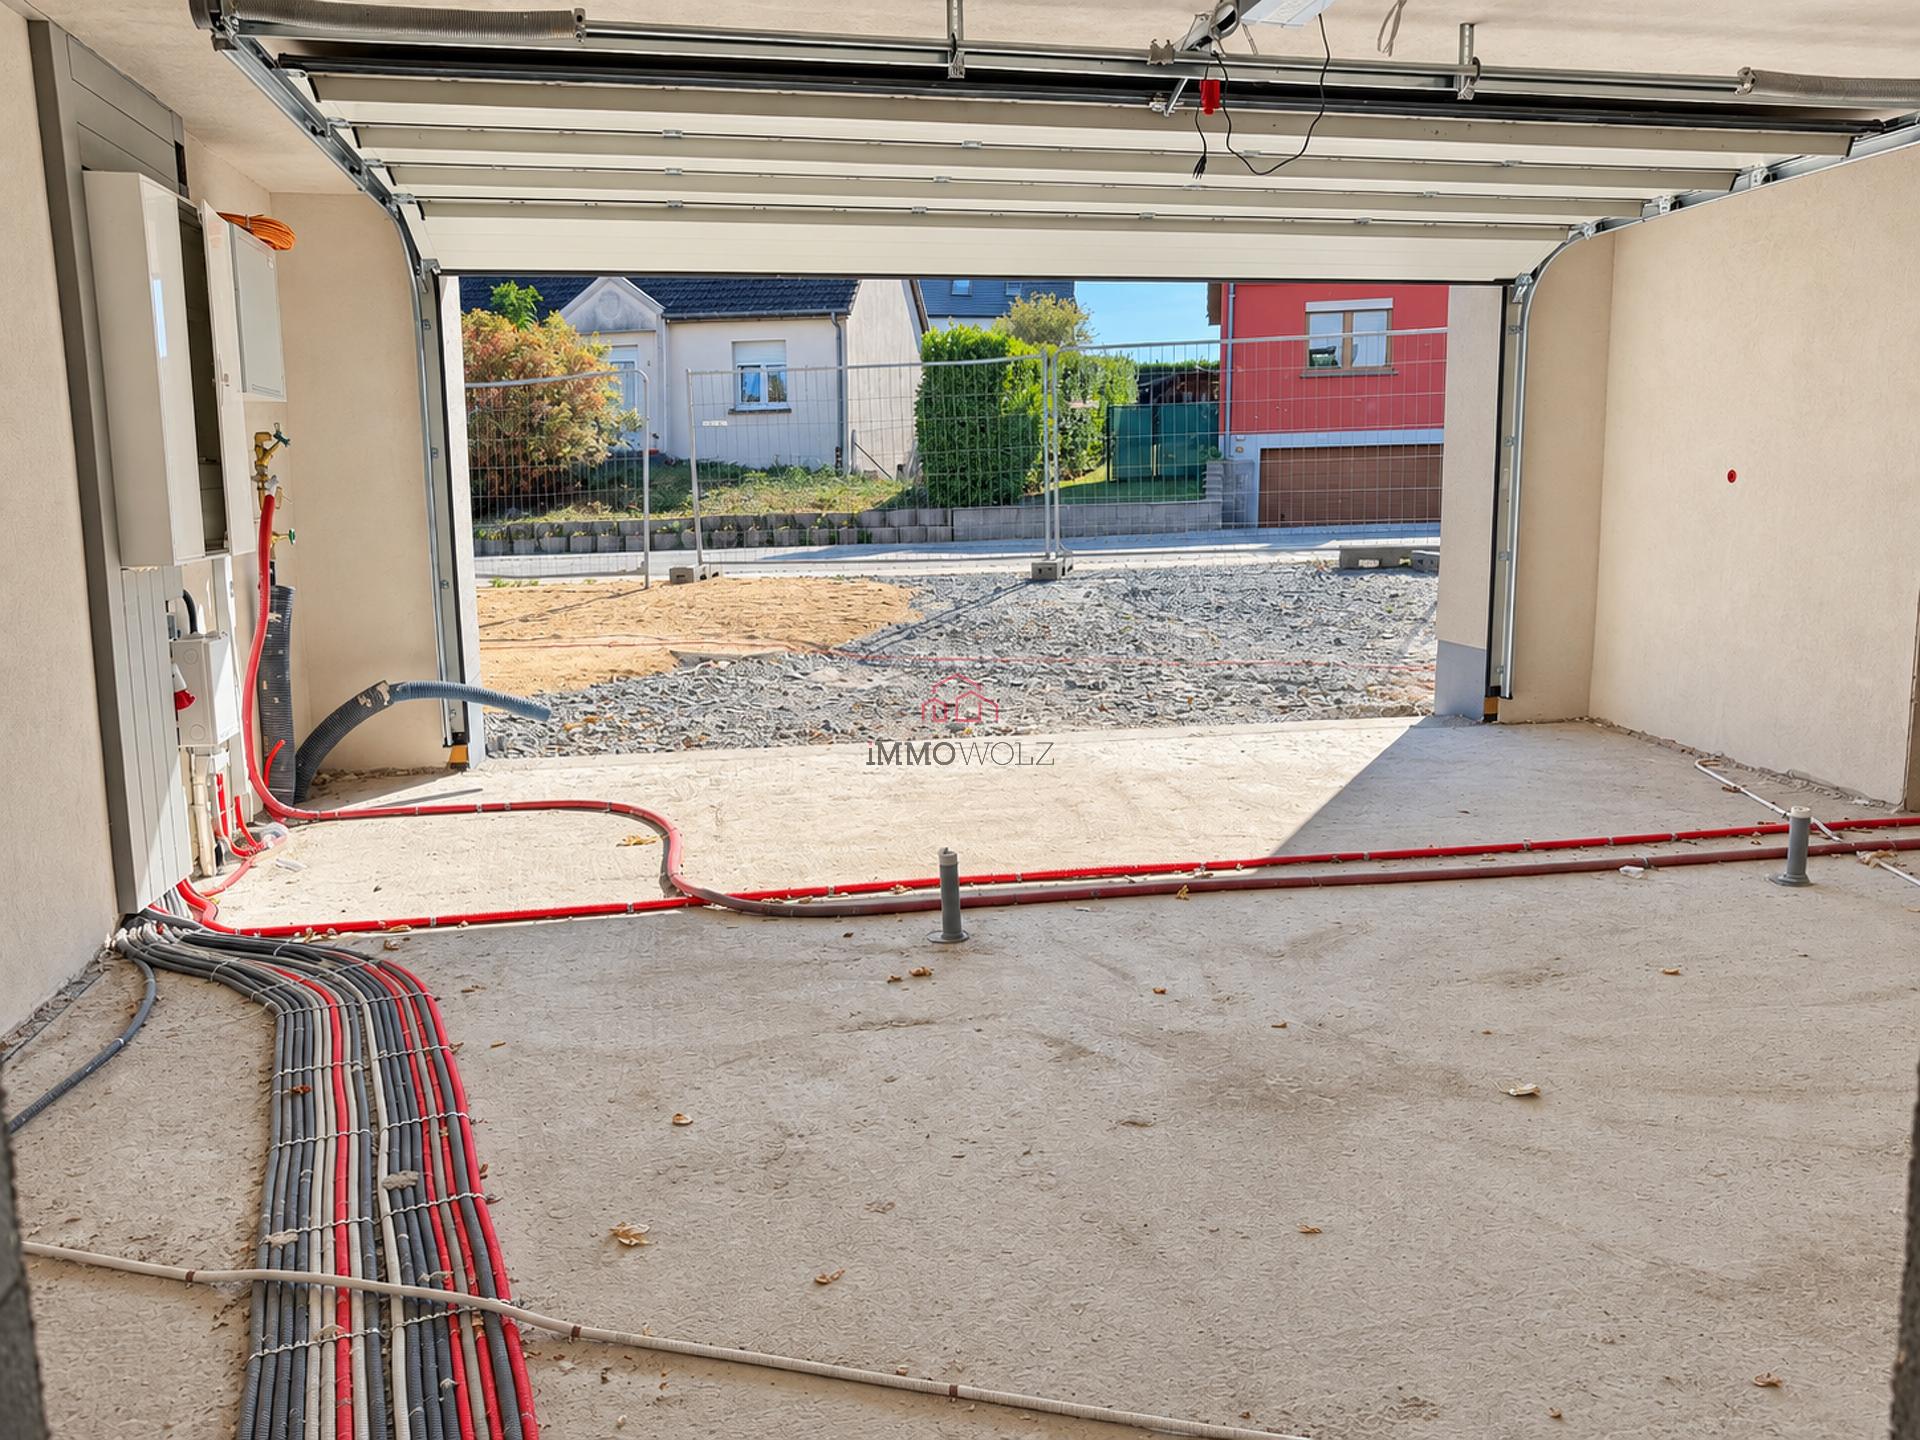
2-car garage (36.02m2)

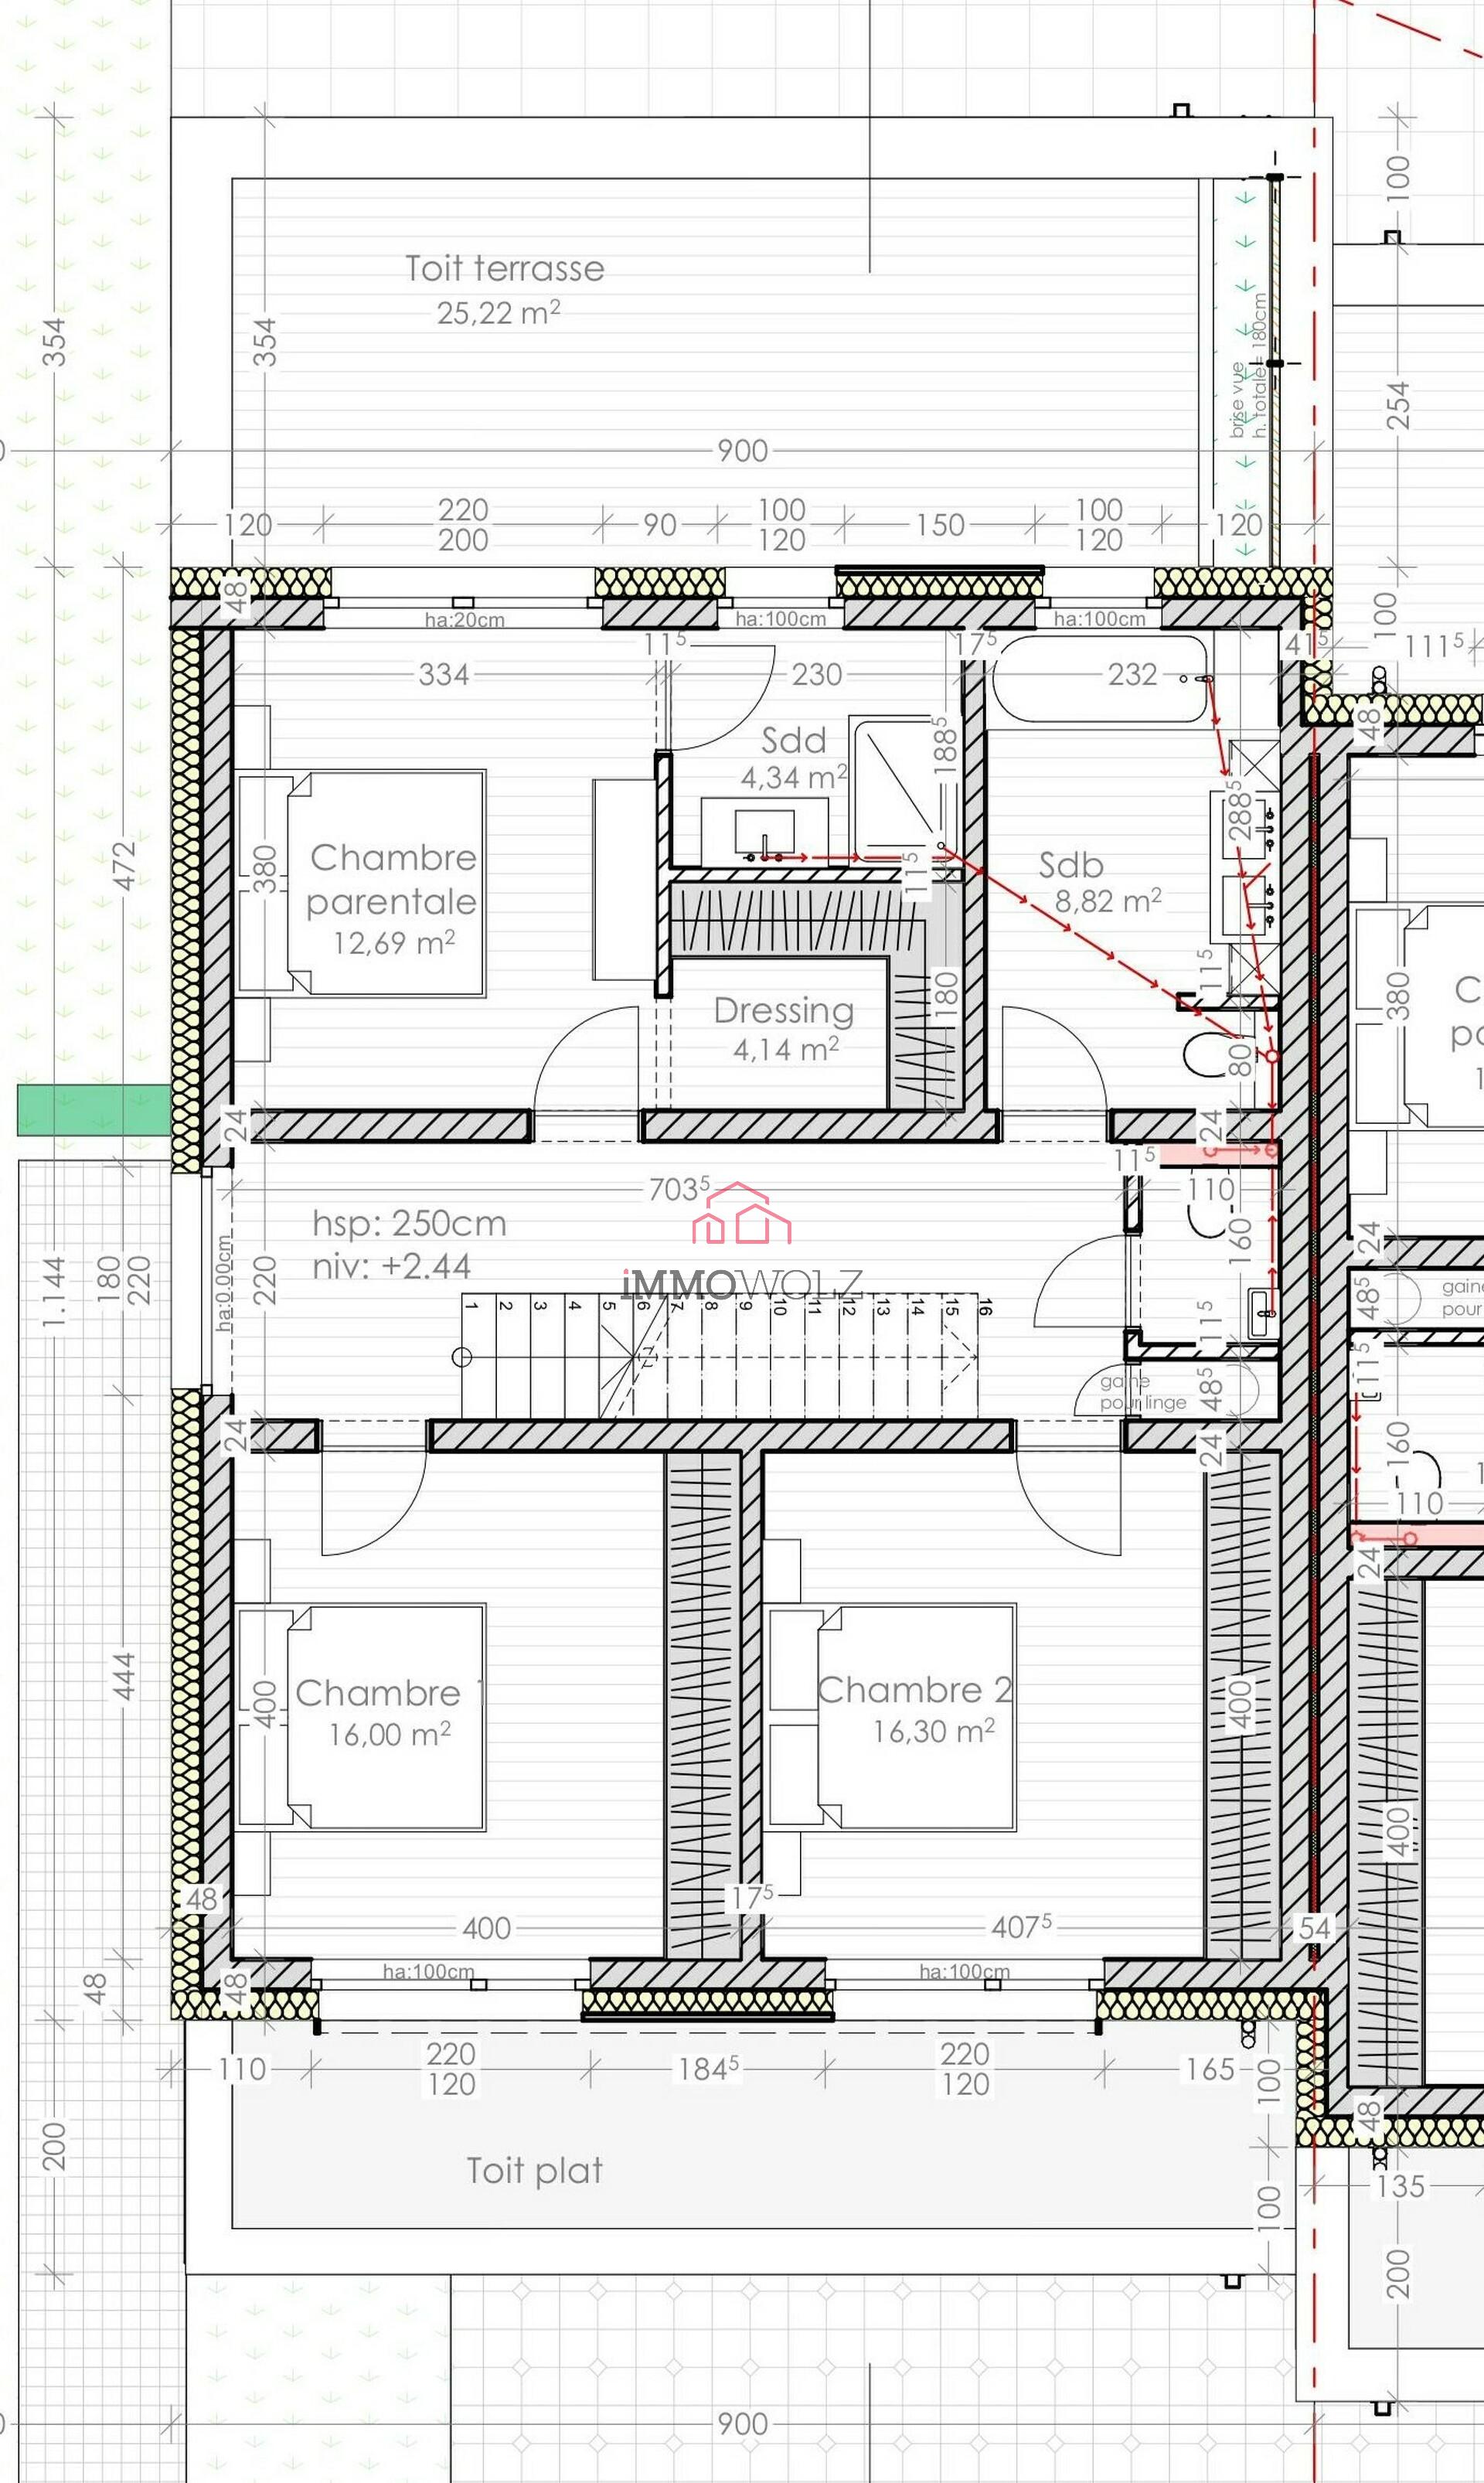
°1st floor:
Night hall.
Separate WC.
Master bedroom with dressing room and shower room (26.7m2)
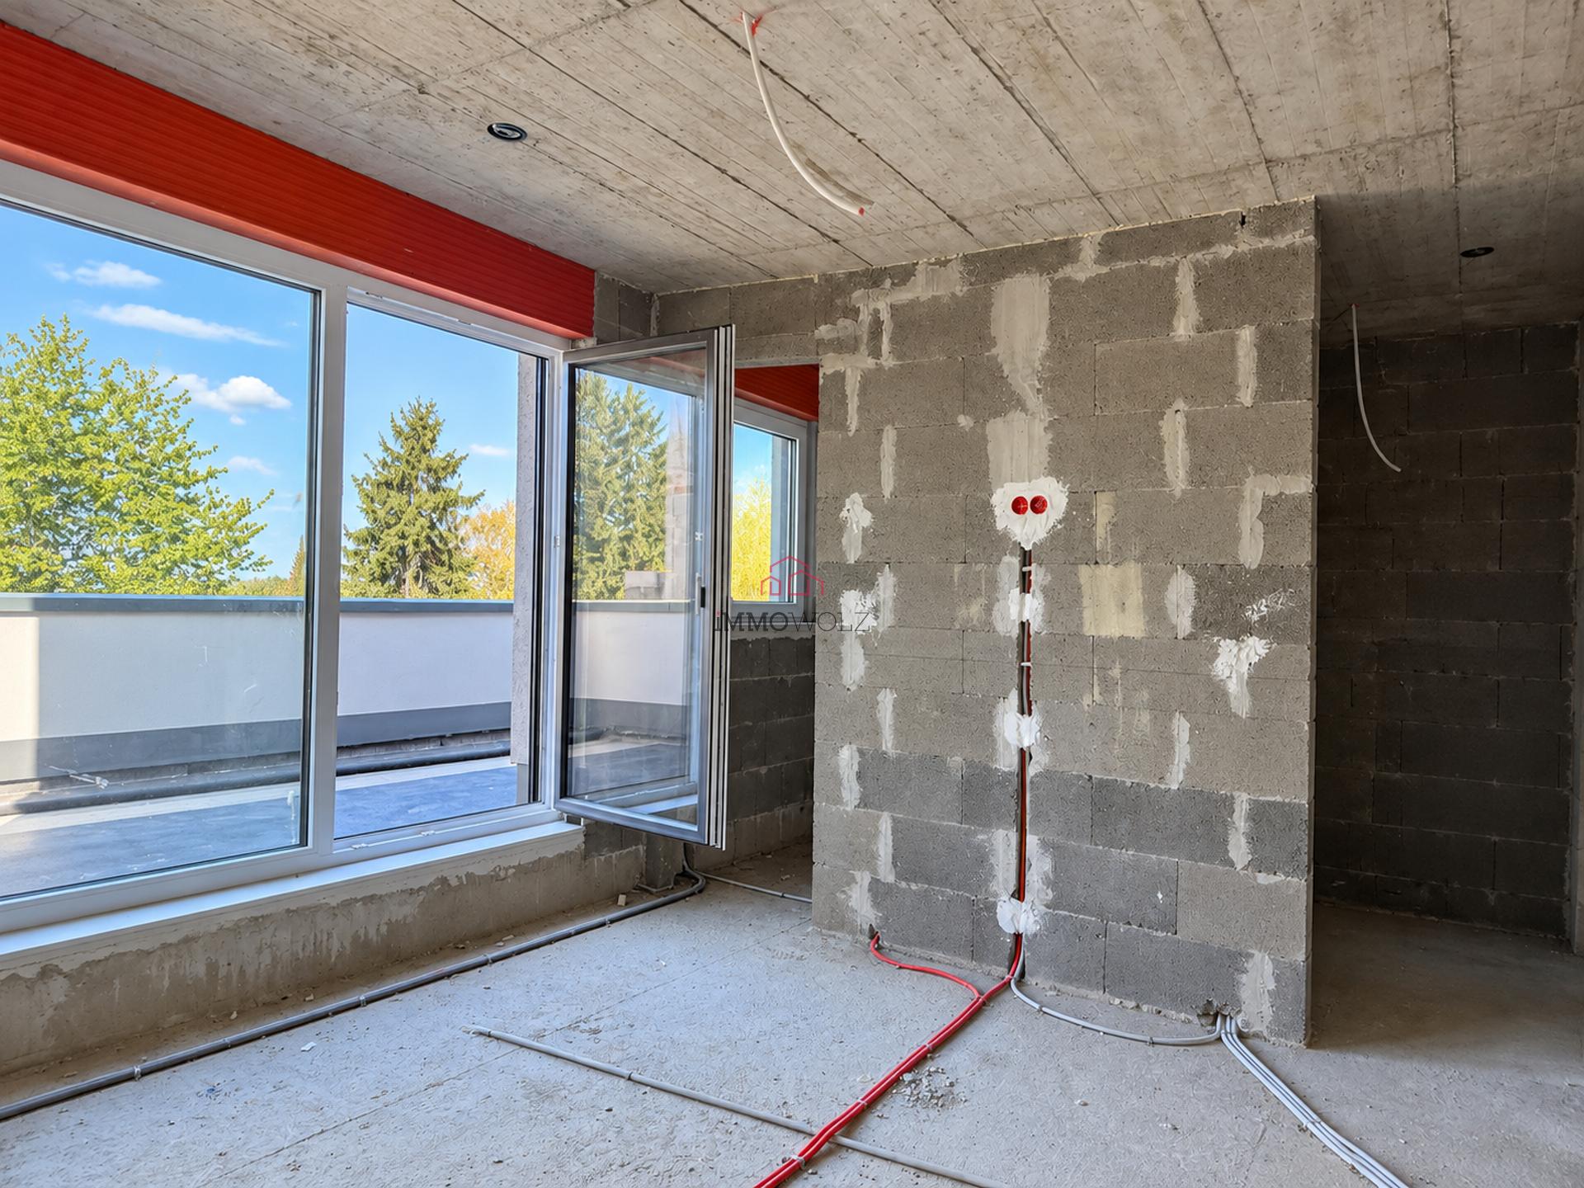
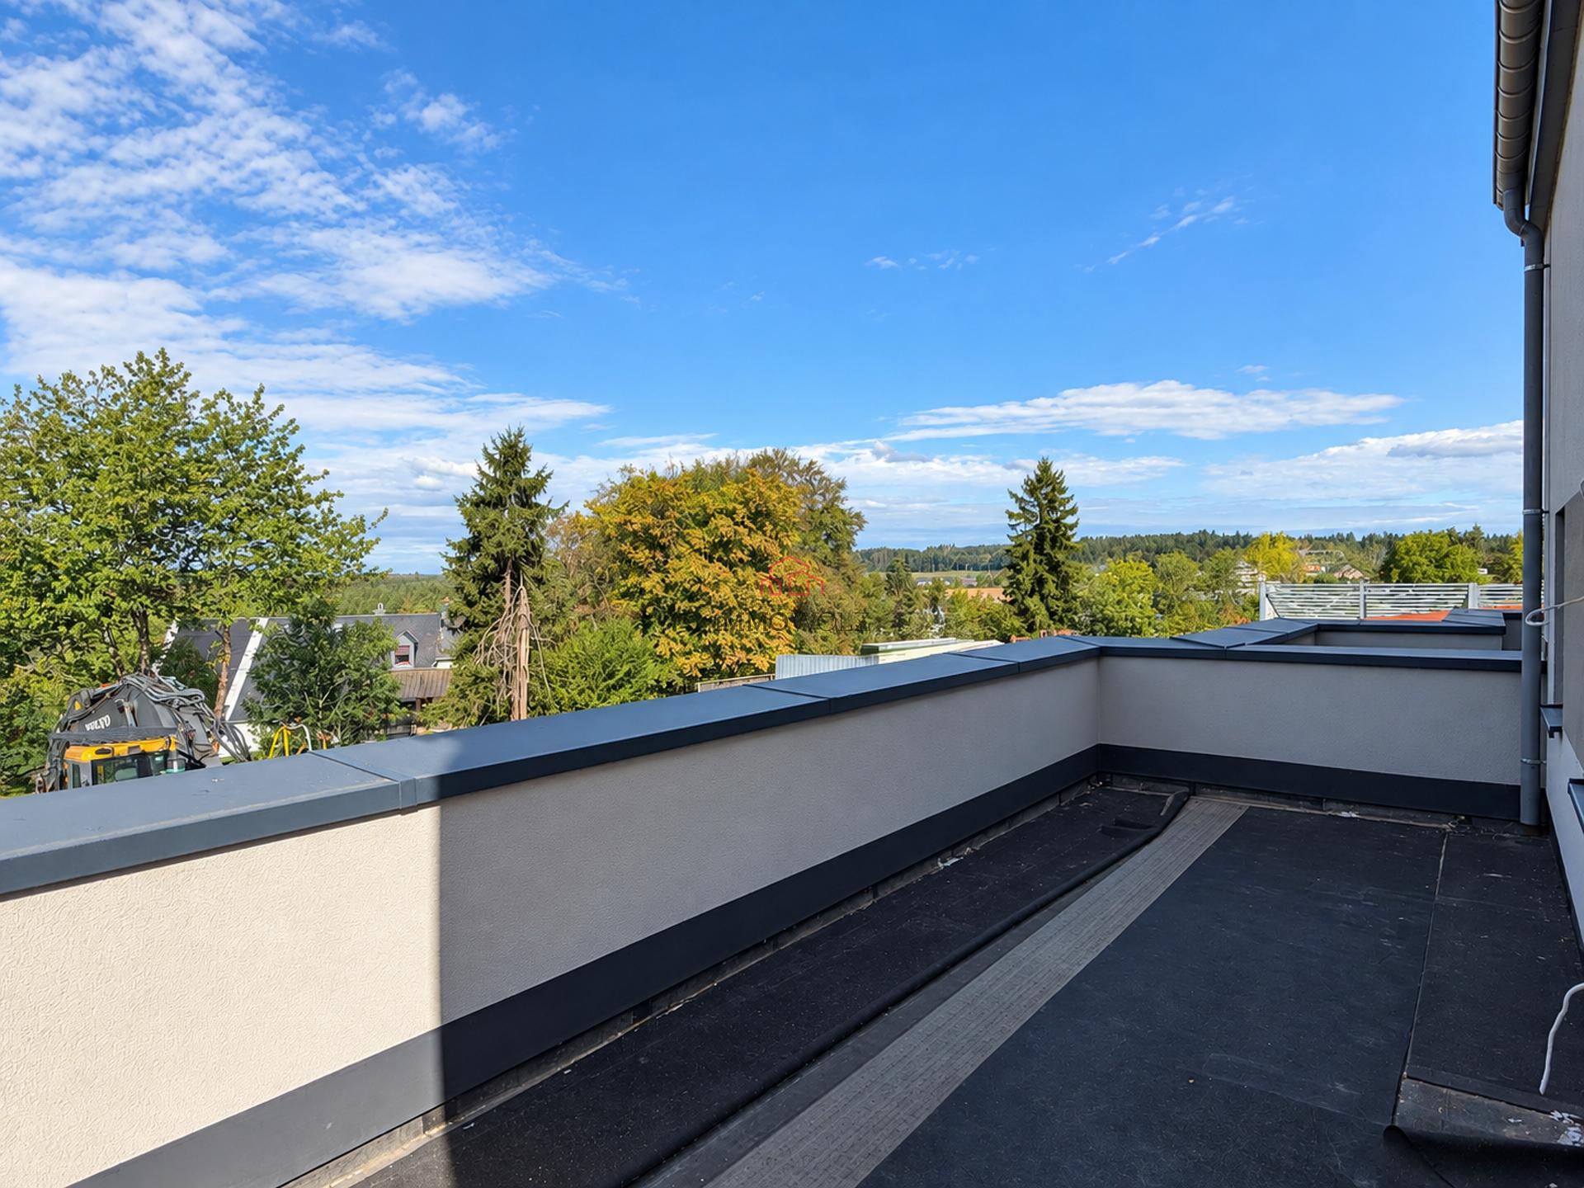
2 bedrooms with terrace access (13.26m2 + 14.44m2)
1 bathroom (11.09m2)

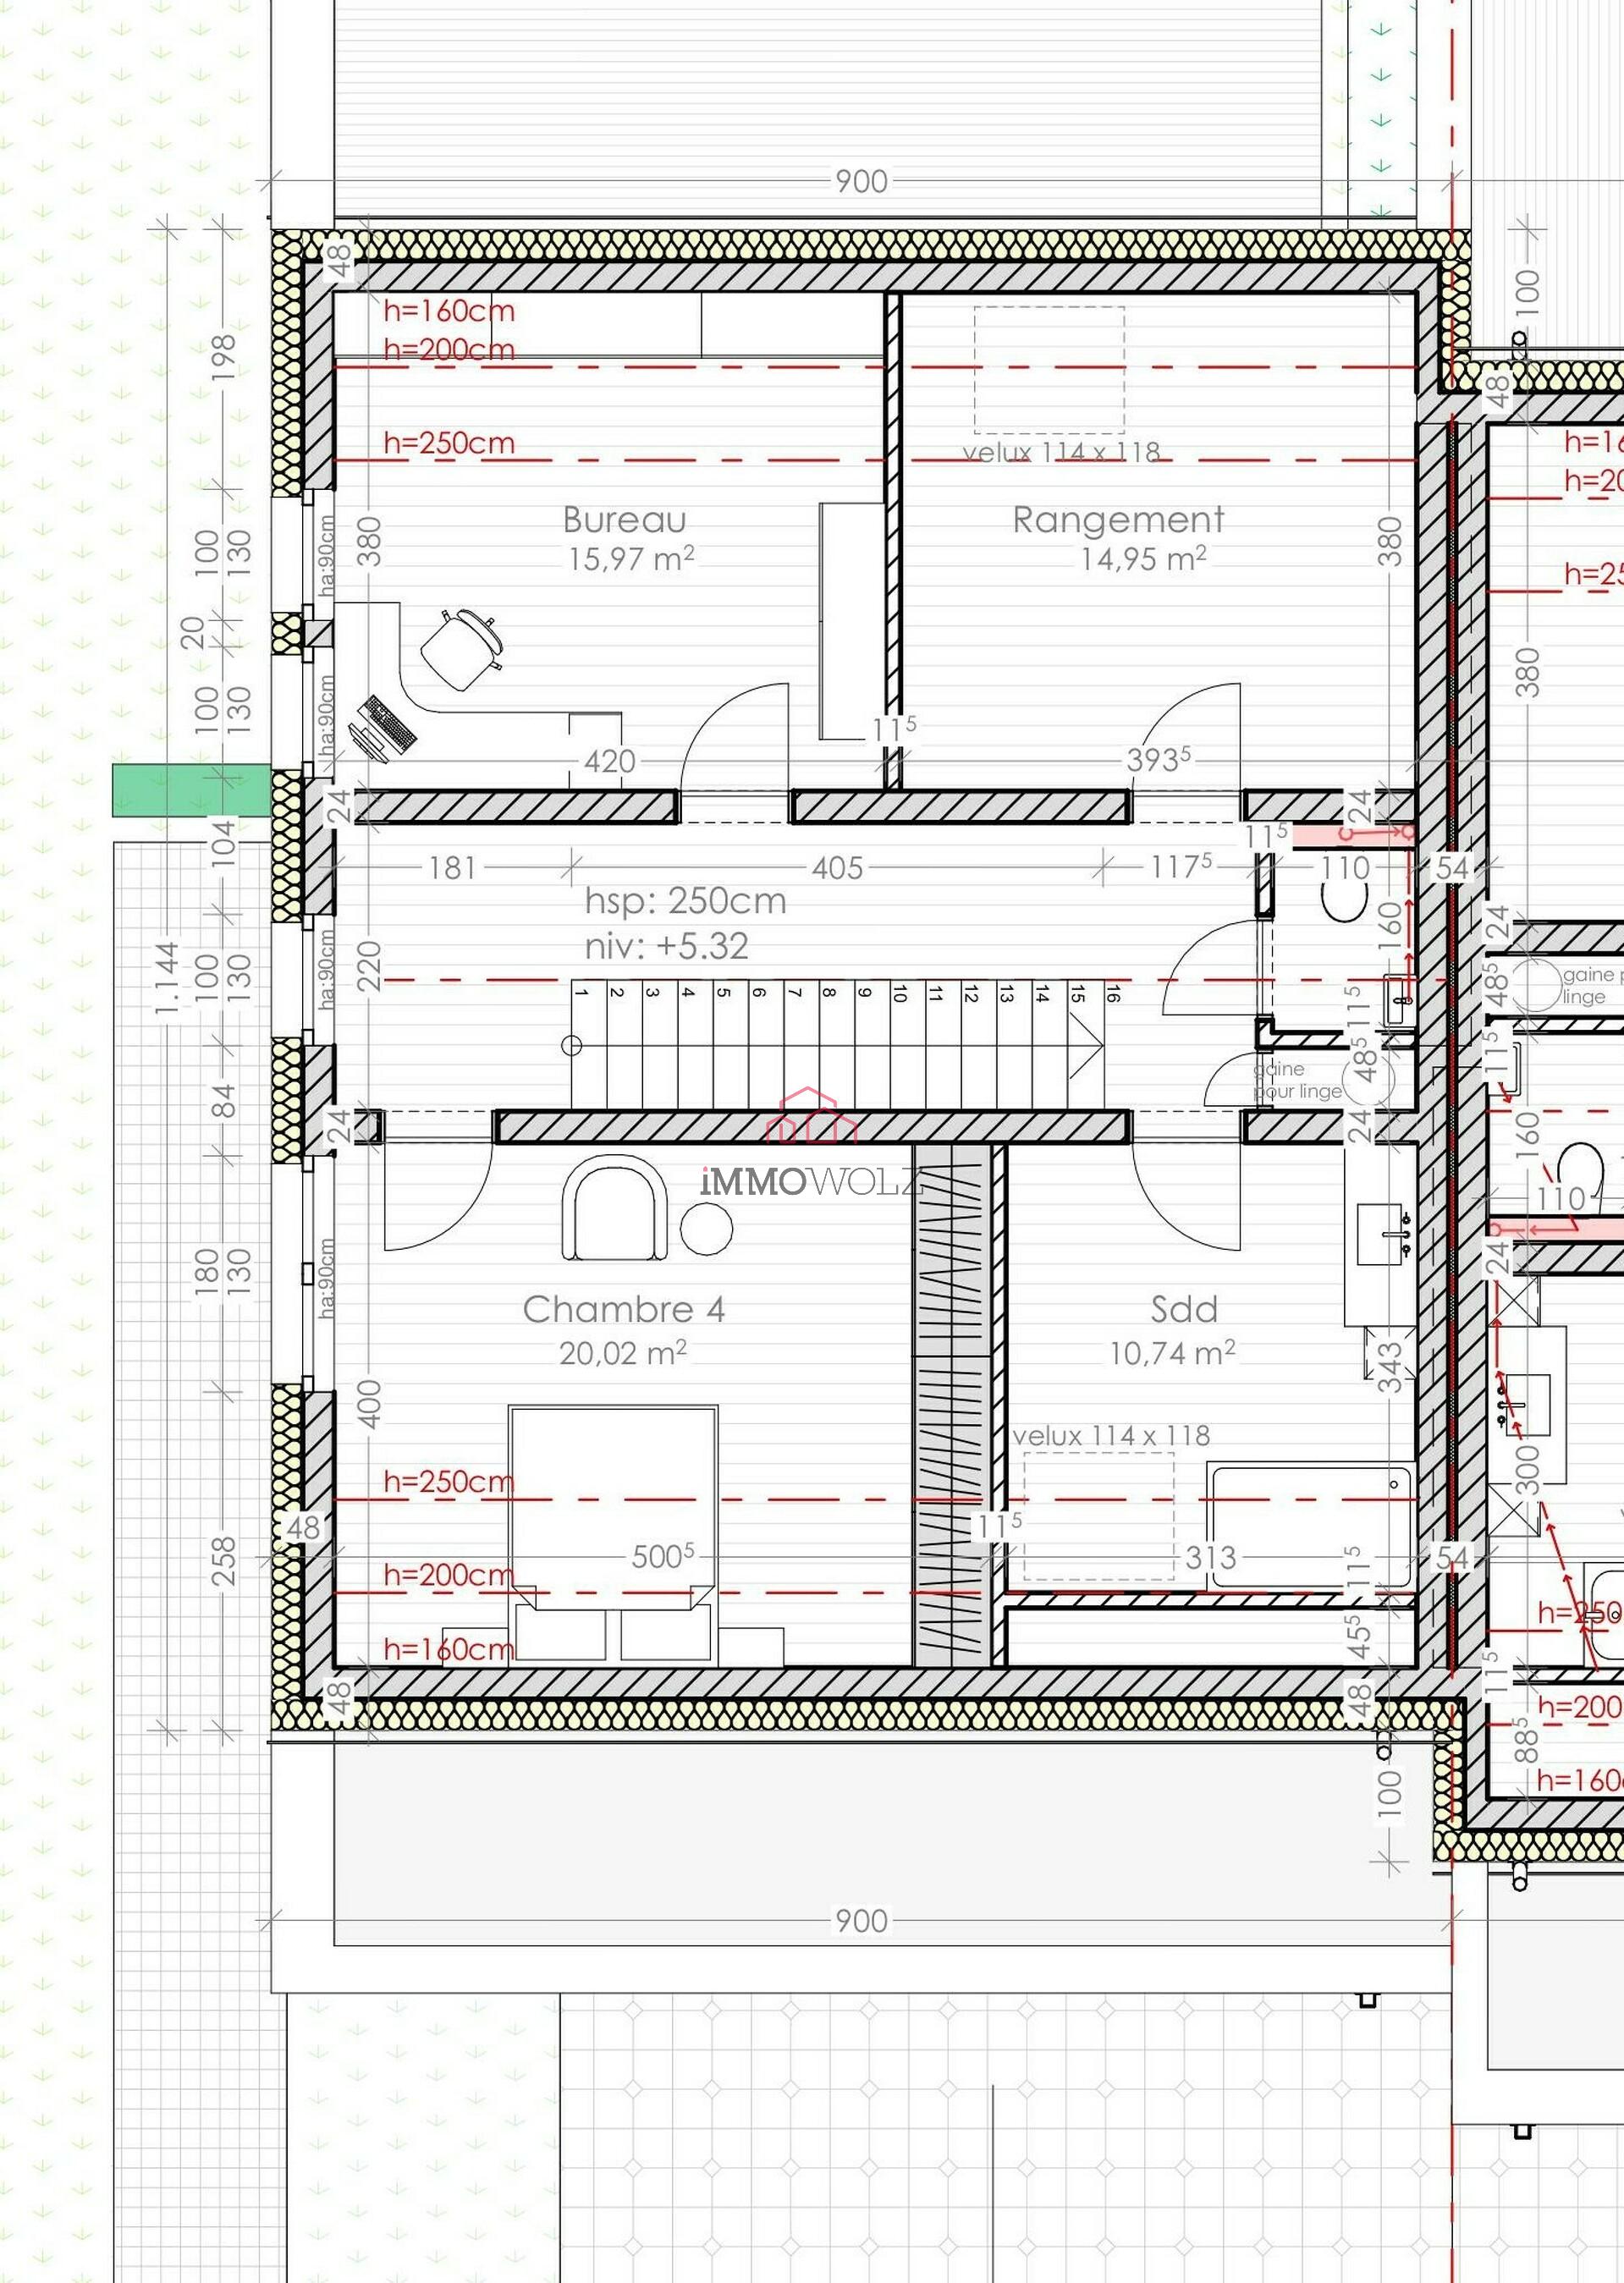
°2nd floor:
1 bedroom (20.35m2)
1 office or bedroom (15.45m2)
Storage room (12.47m2)
1 bathroom (12.68m2)

°Technical aspects:
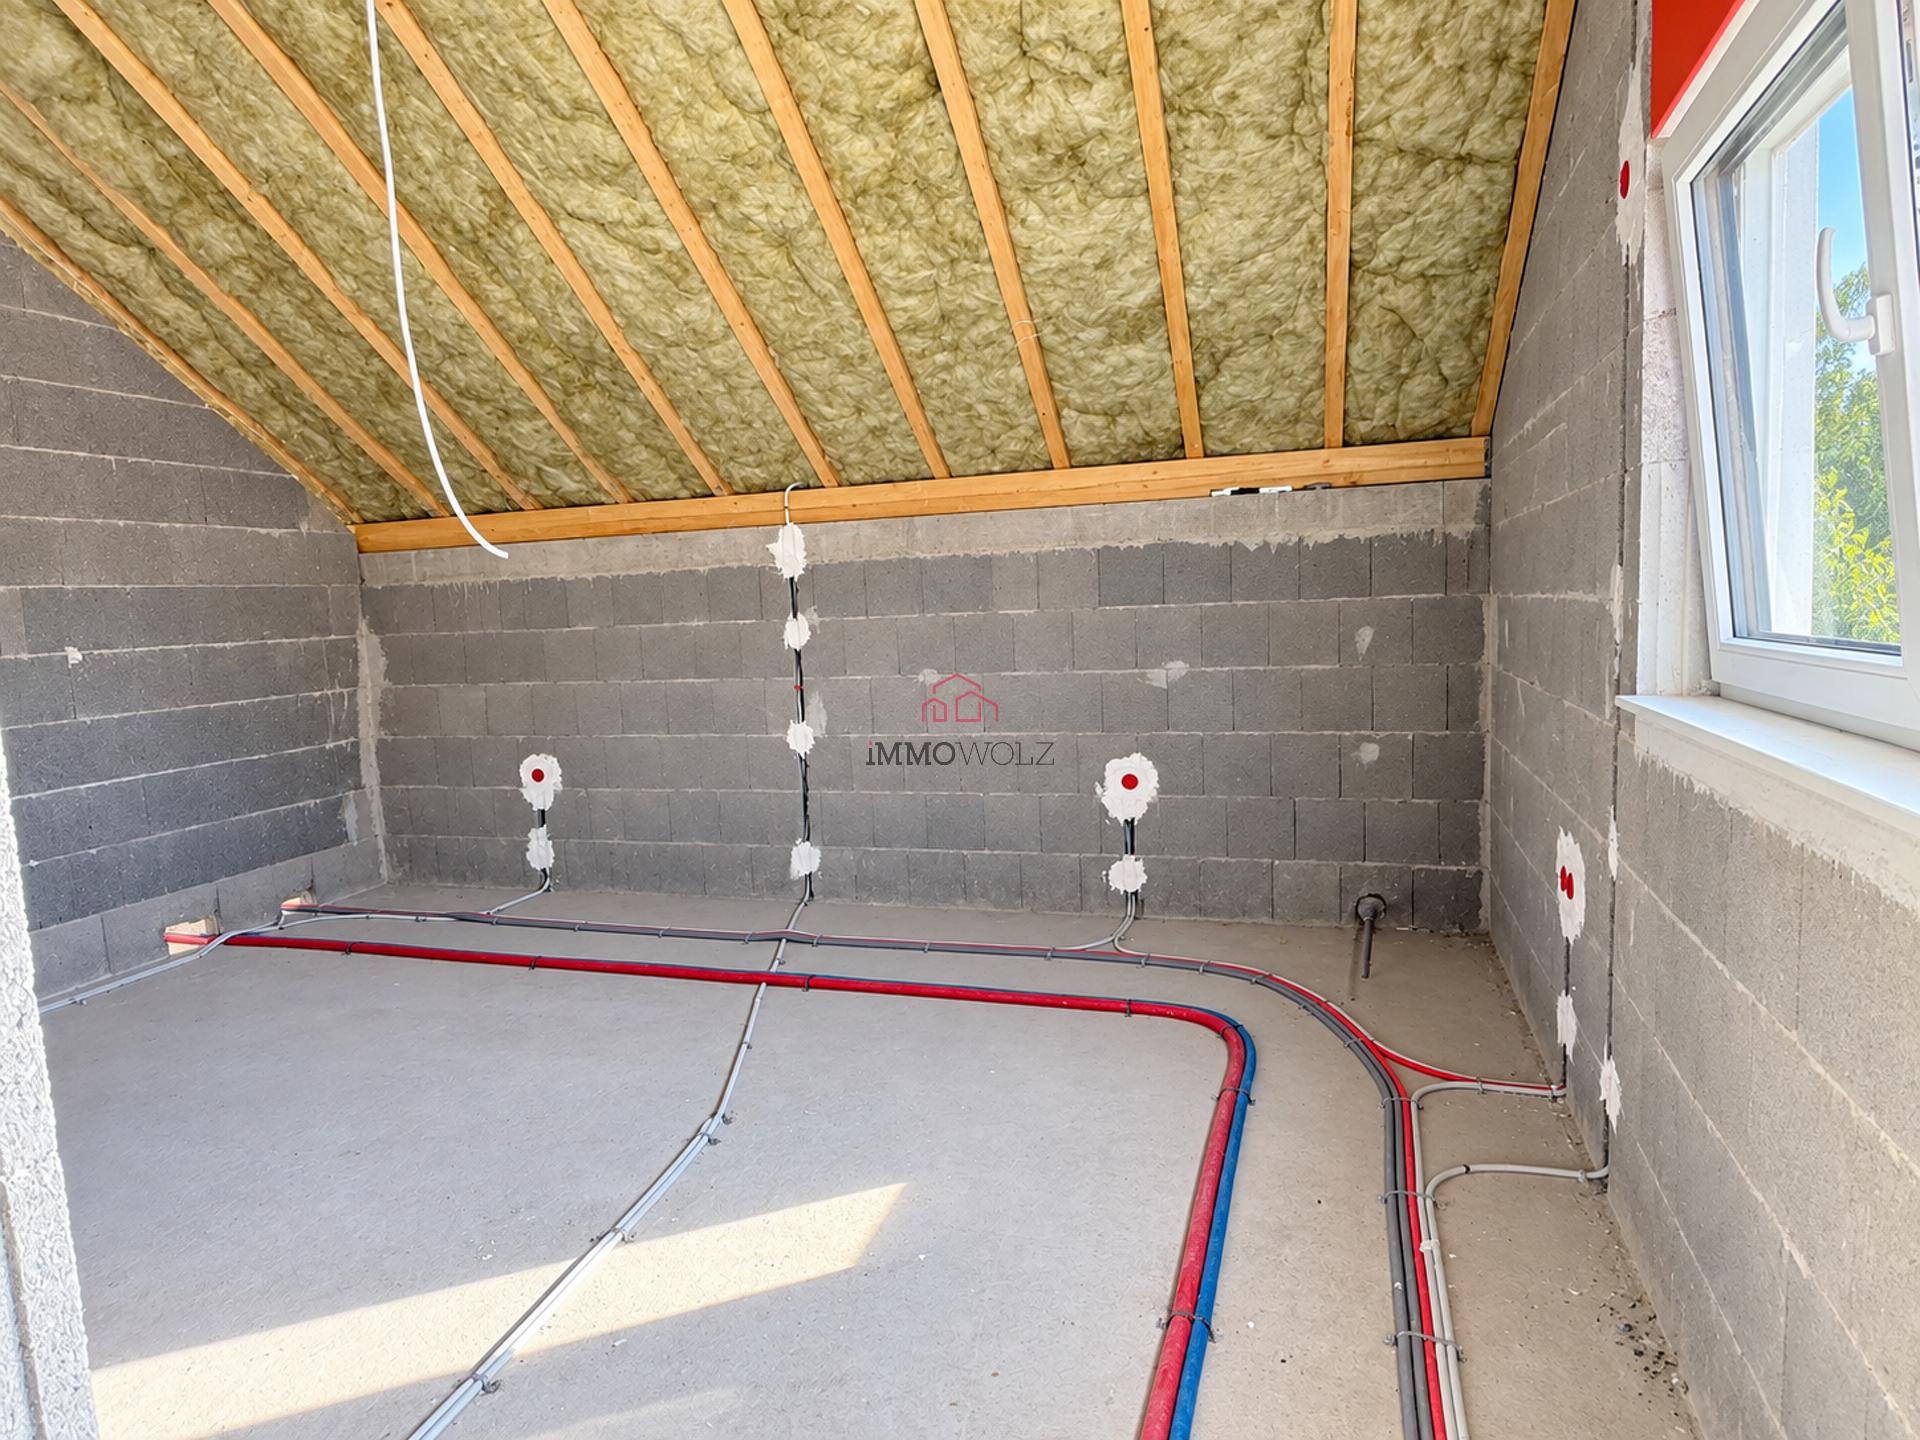
Zinc roof, heat pump, triple-glazed windows, controlled mechanical ventilation (CMV), underfloor heating, solar panels.

Other Lots (No. 2, No. 3 and No. 4) are available.
Documentation and plans on request.

For further information, please contact us: info@immowolz.lu / 00352 95 82 59 -1

Characteristics

Comfort
electric shutters
Various
Lot 3
Energy saving
Triple glazing
Heat pump
Floor heating
VMC double flow
Solar Thermal
Outside
Terrace
Balcony
Garden
information
Reference 8388
number of rooms 5
Area 290 m²
land area 6.46 ares
proprietaire 397
inside
utility room
Car park
garages 2
Rooms
Bathrooms 3
separate toilet
nb_wc_separe 1
Cellar
security
videophone

energy pass

Energy class Energy class
Thermal insulation class Thermal insulation class

Localisation

The exact address of the property is not available

Contact Us

Share Ad