Description
Insenborn
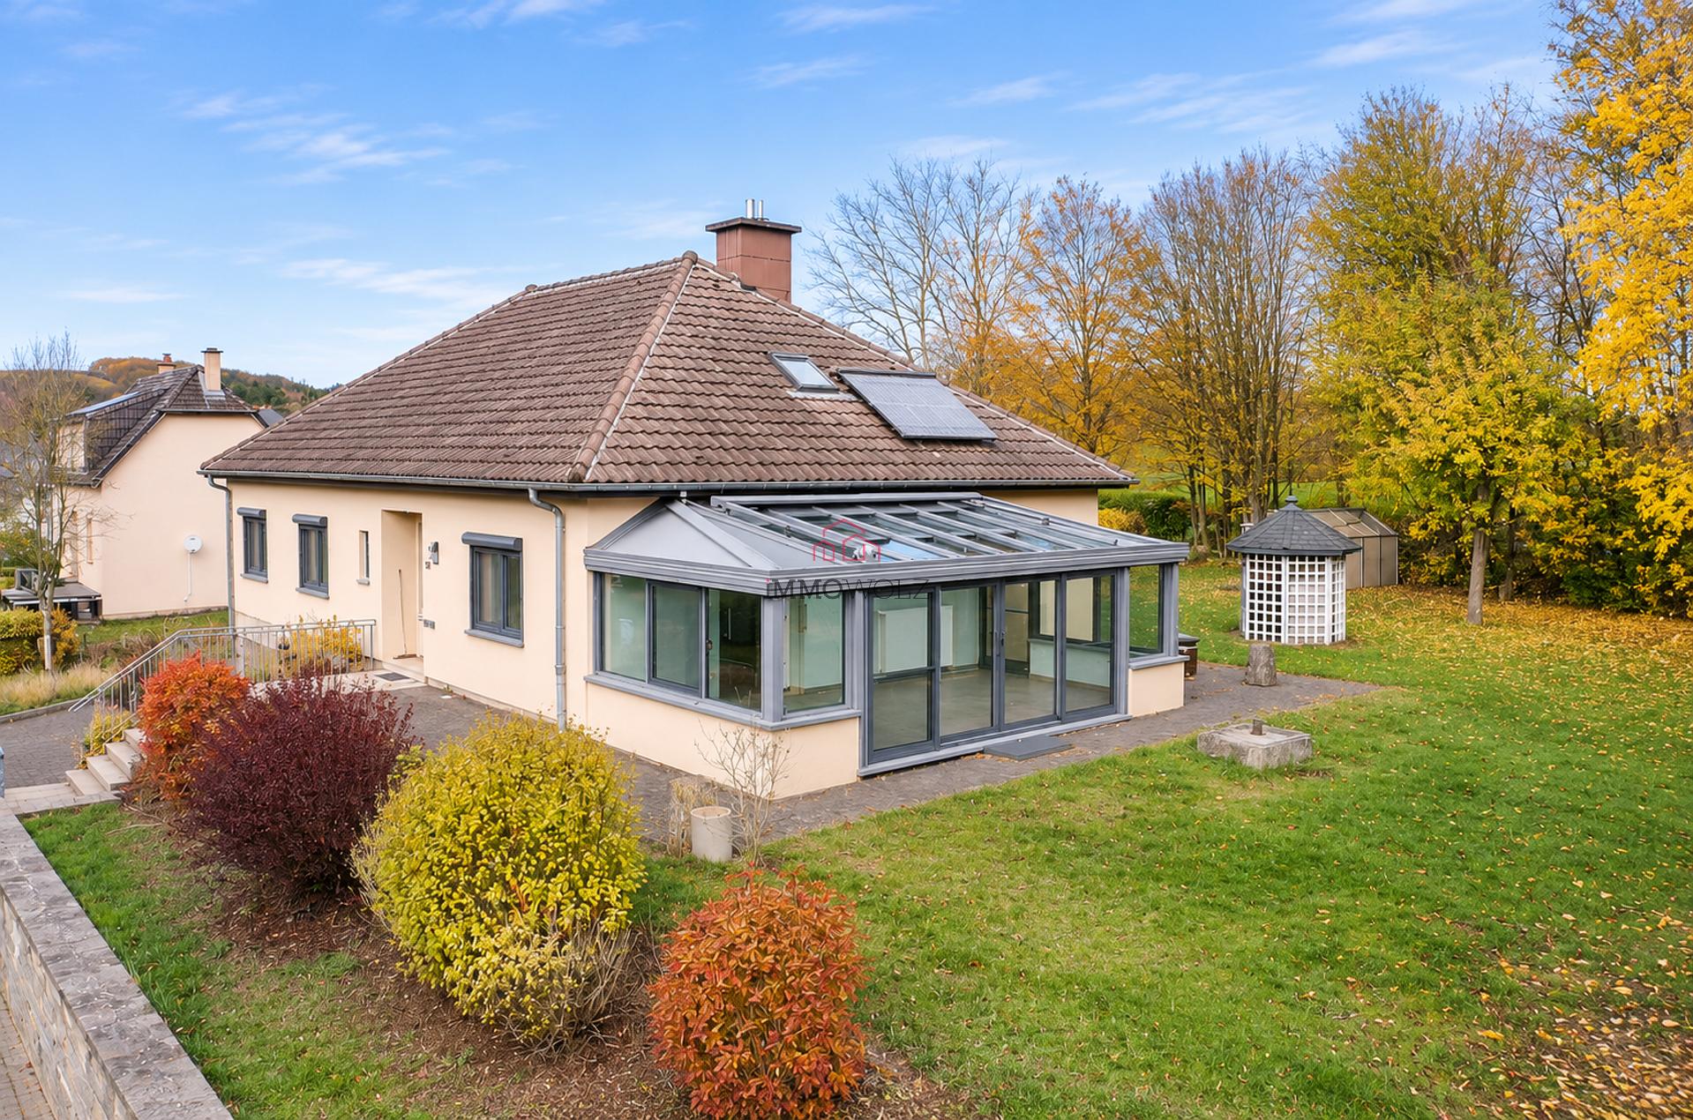
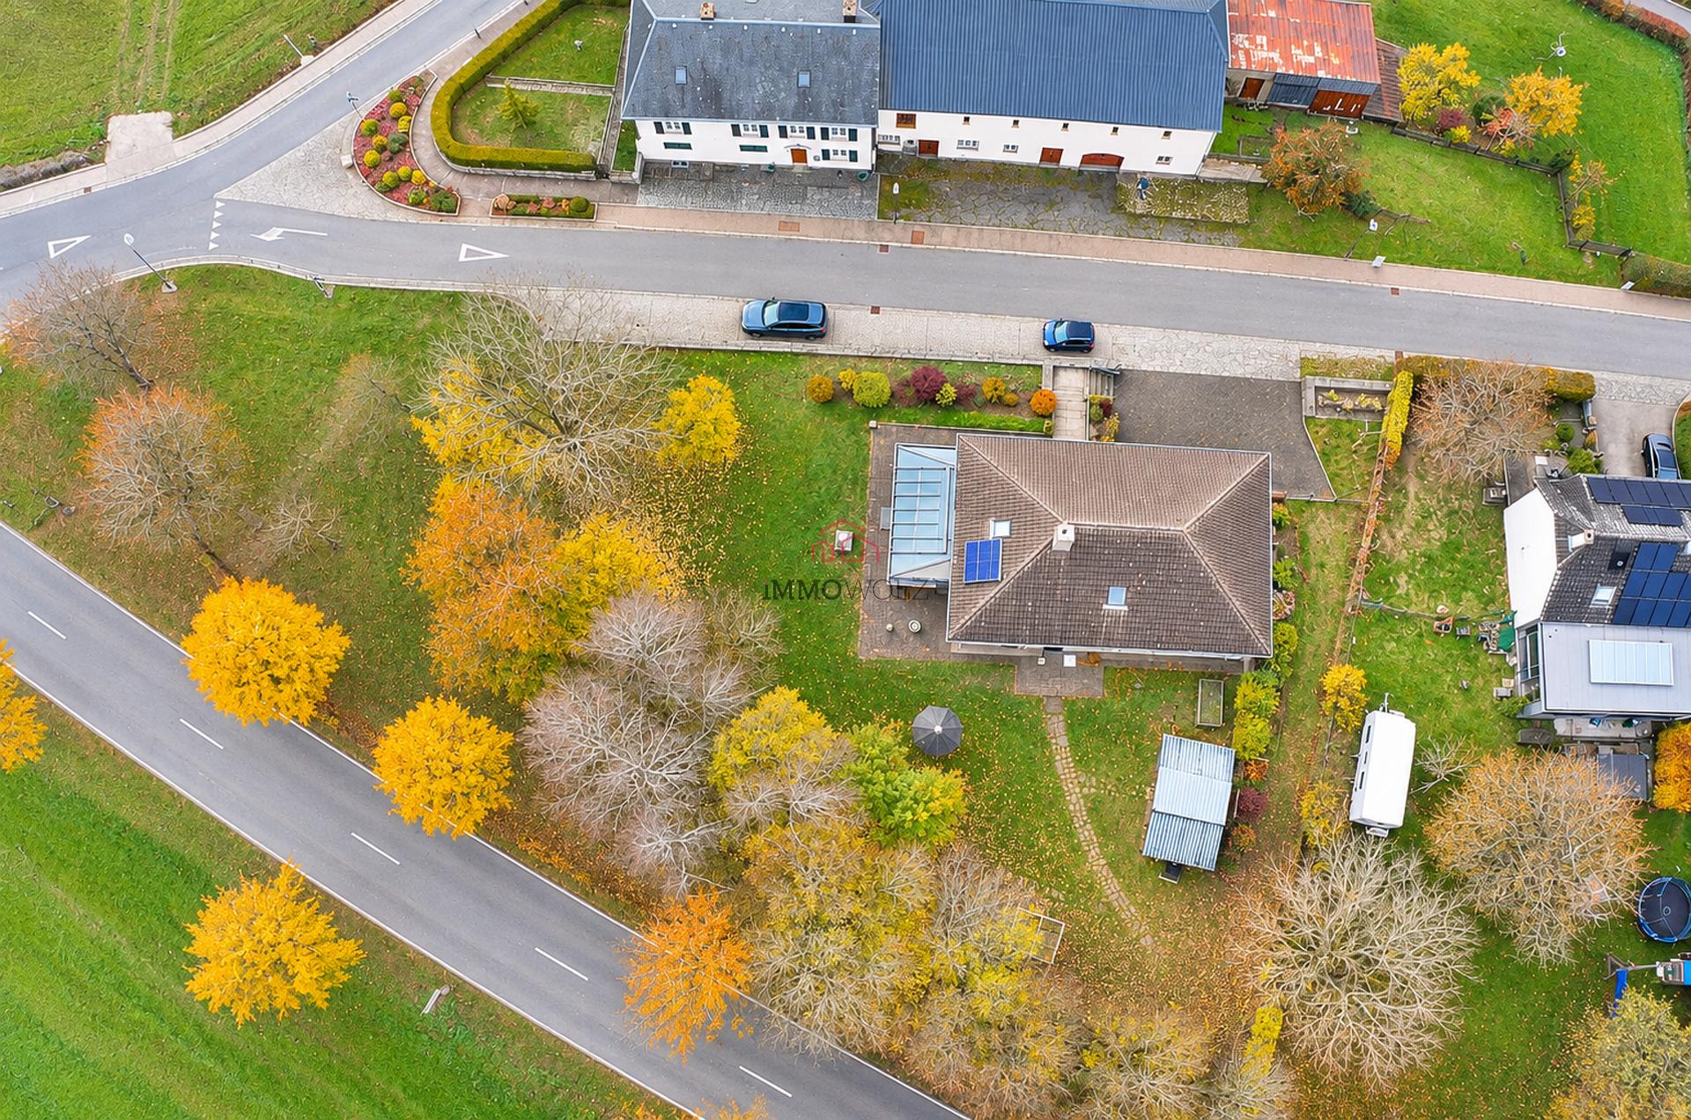
Located in Bonnal (INSENBORN), near Lake Haute-Sûre, this single-family bungalow-style home, built in 1990, sits on a beautiful 14.91-are lot with a spacious, tree-lined garden facing southeast.
The property stands out for its primarily single-story design, its spacious living areas, its sunroom overlooking the garden, and its large two-car garage.
The house is laid out as follows:
°Ground Floor
- Entryway with a staircase leading to the attic and access to the various rooms of the house.
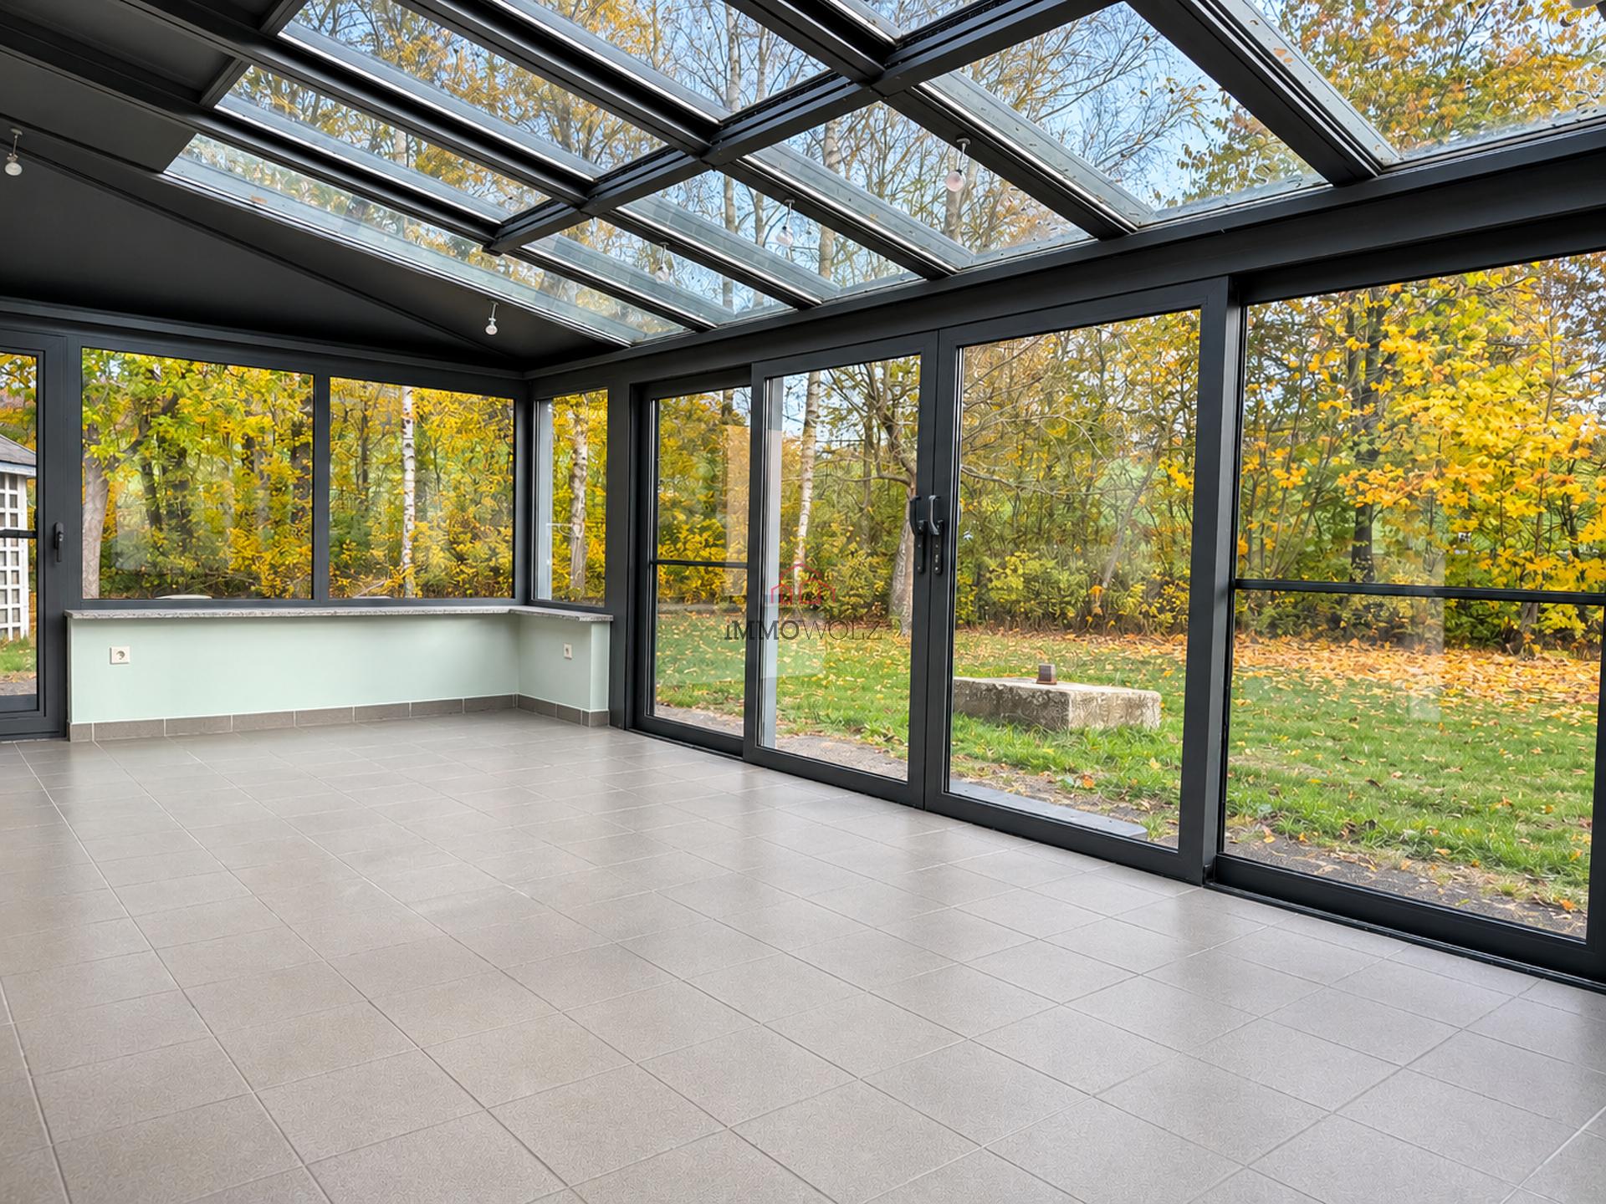
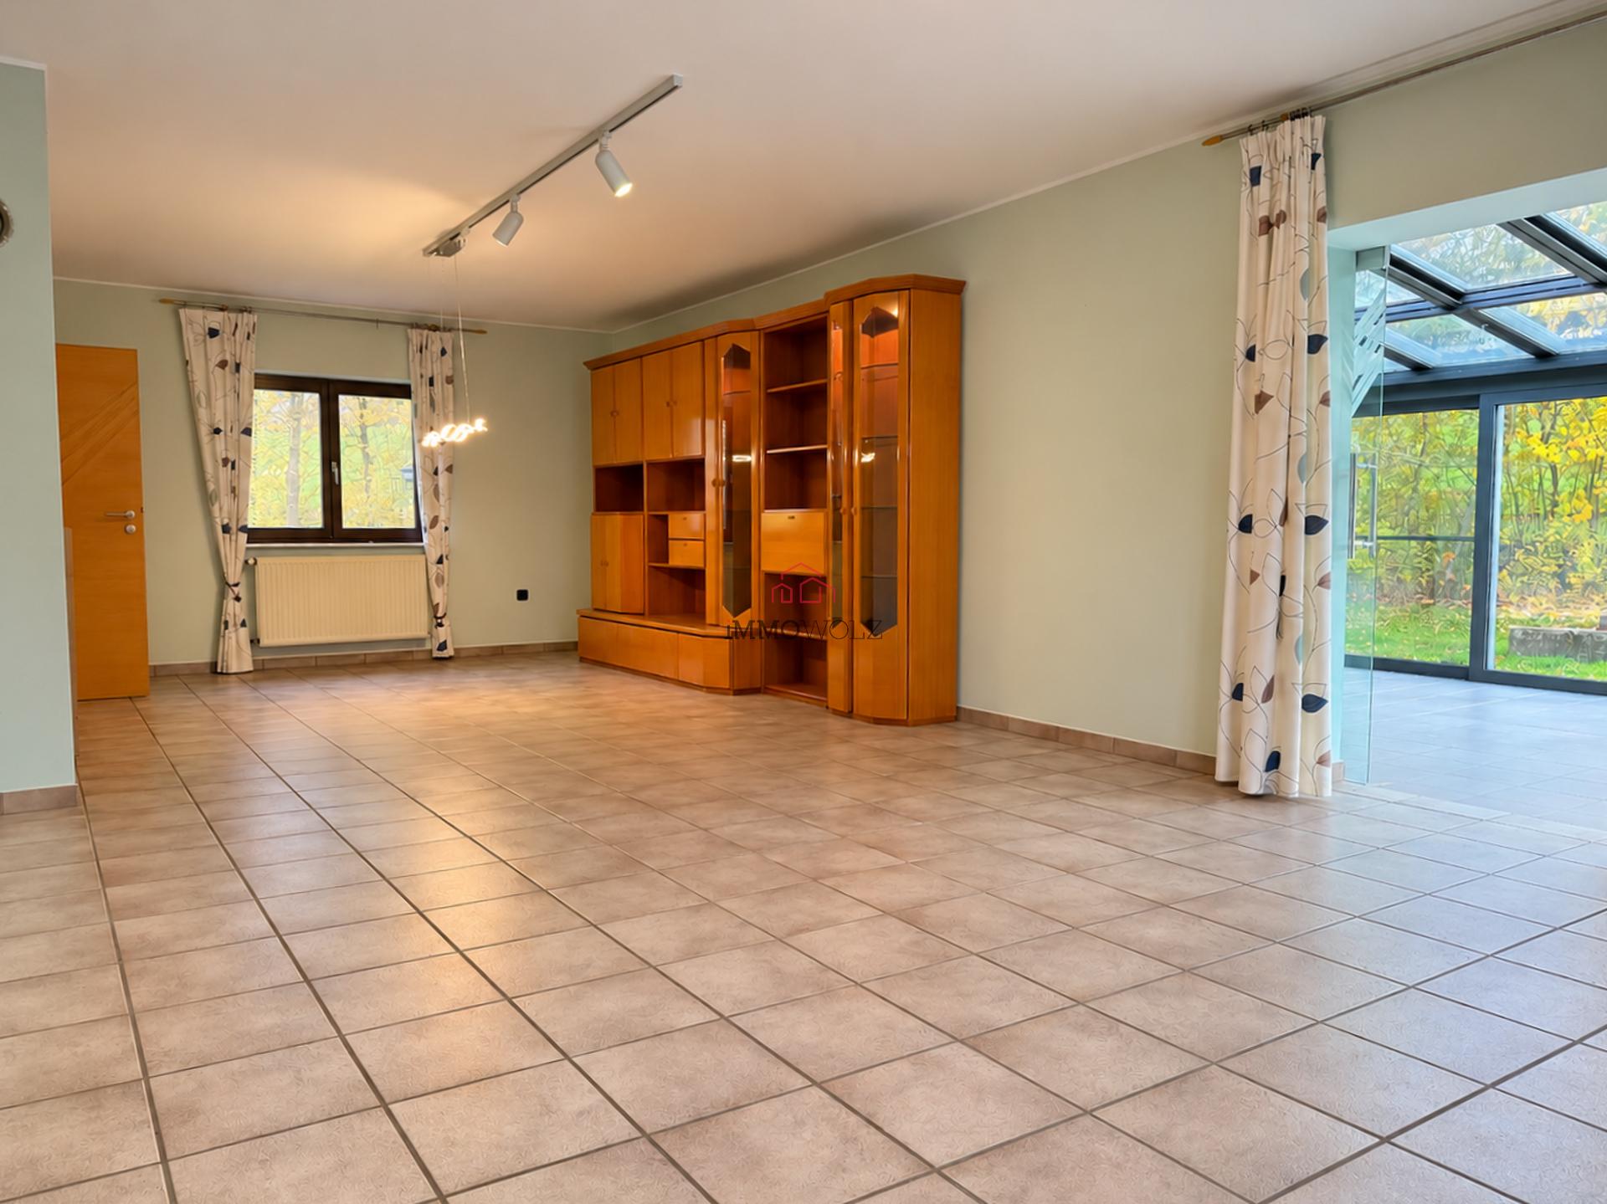
- Spacious living area with a lounge and dining area, opening directly onto a pleasant glass-enclosed veranda offering a beautiful view of the garden.
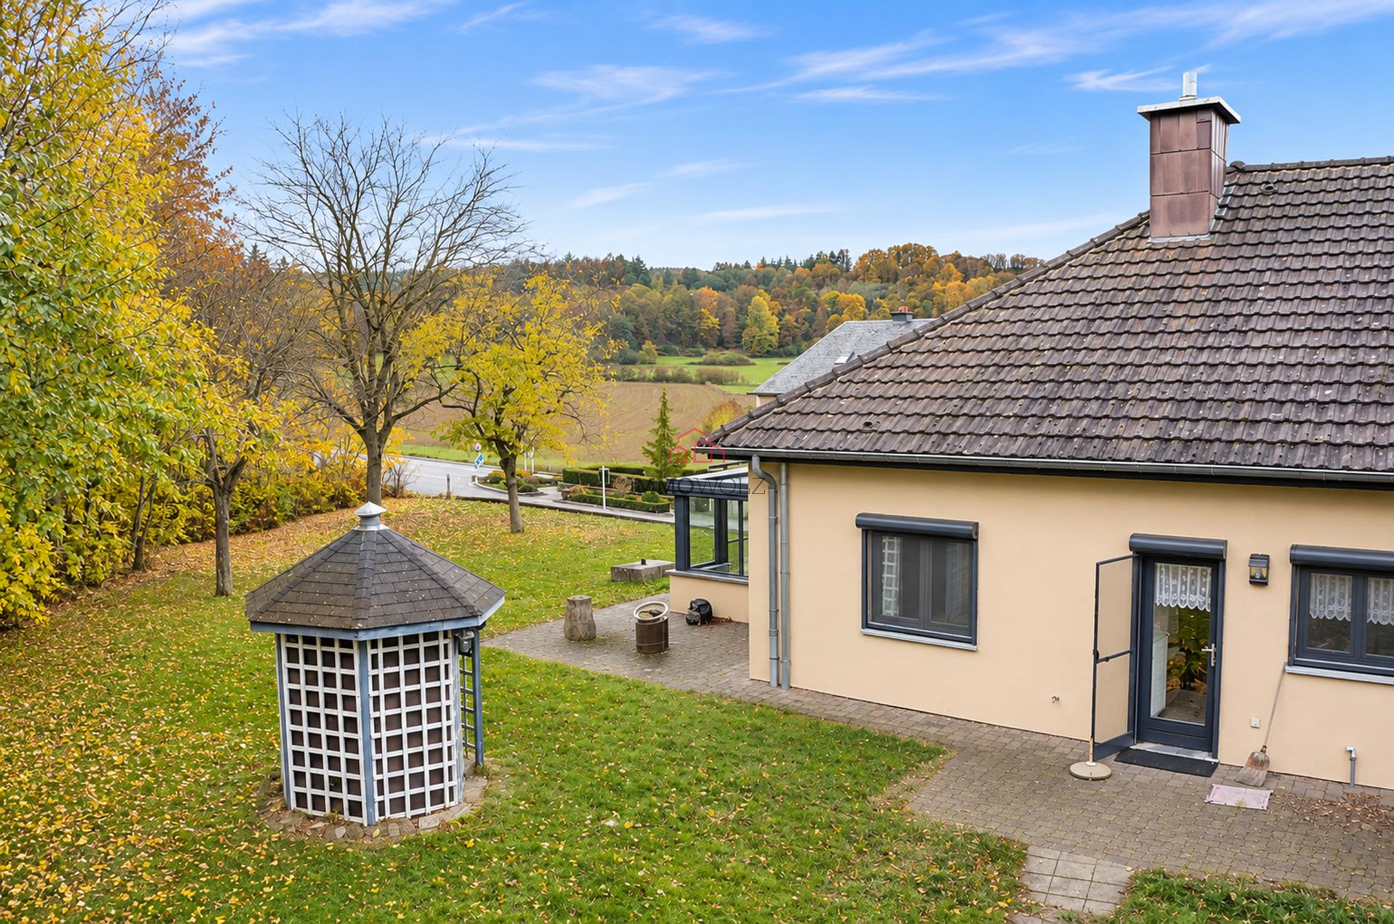
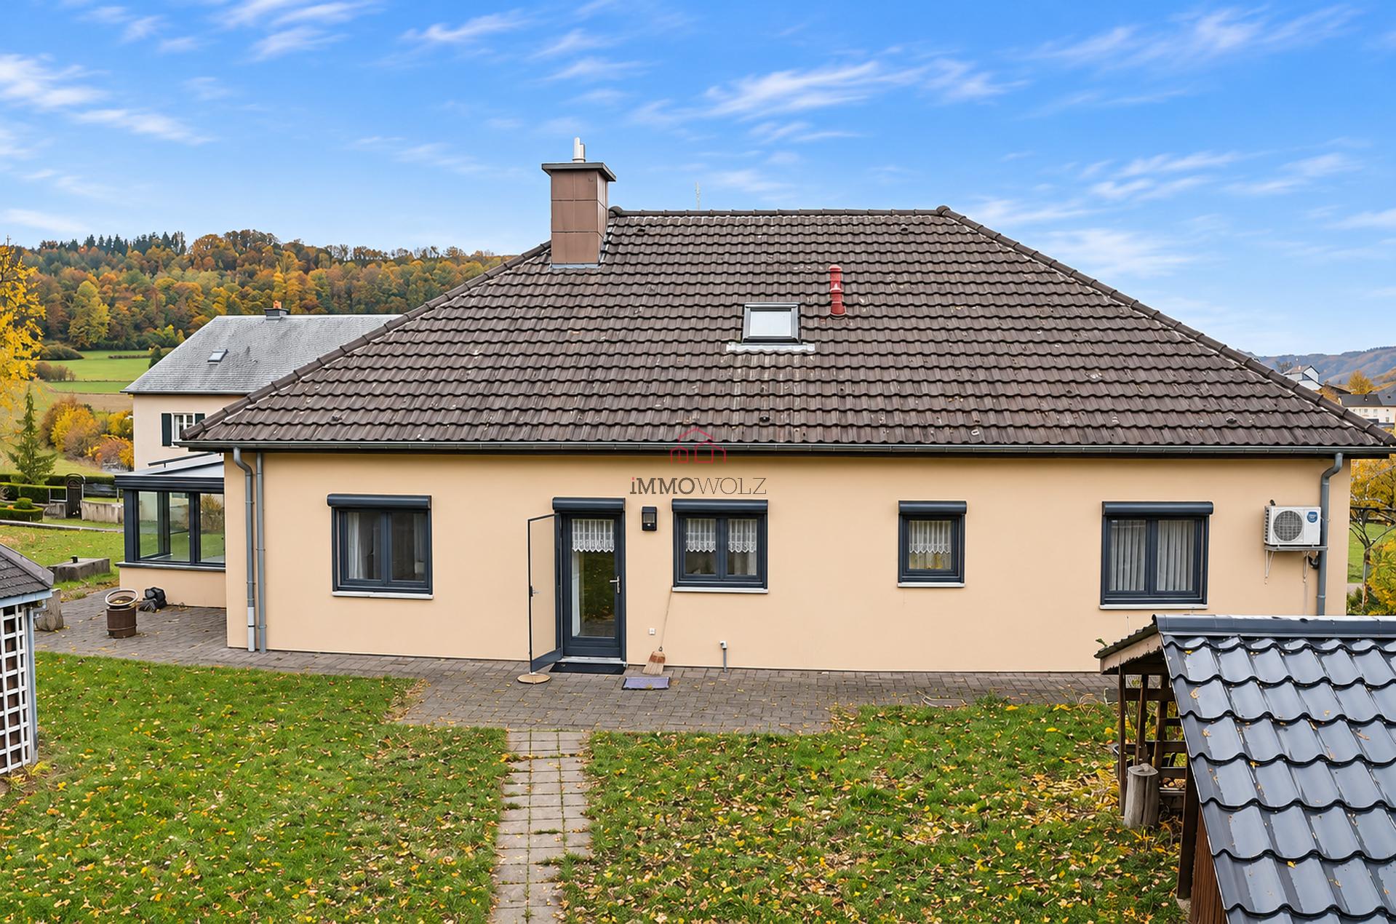
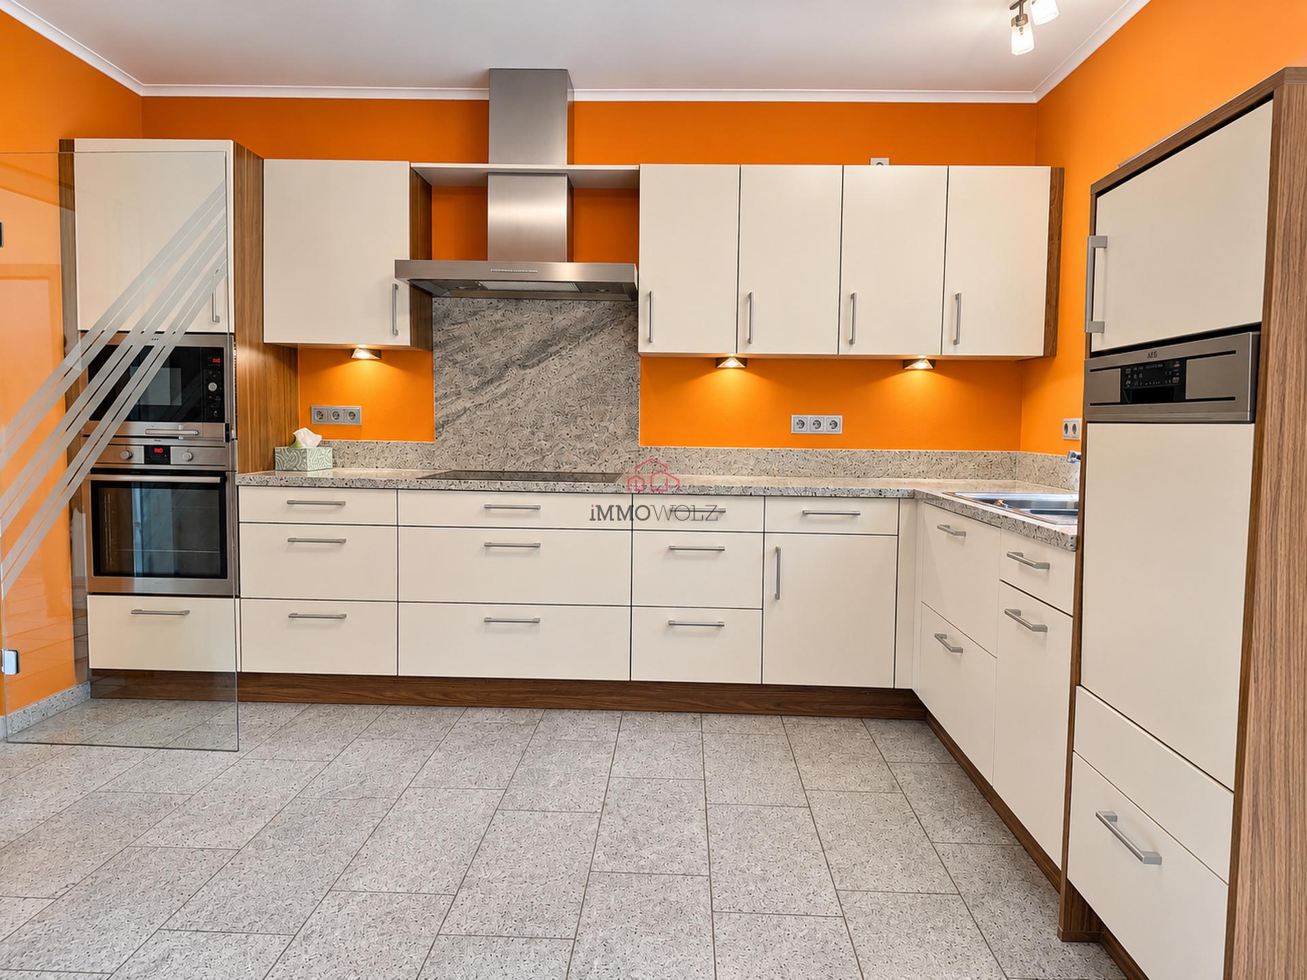
- Fully equipped kitchen with a dining area, accessible from both the entryway and the living room, with direct access to the patio and garden.
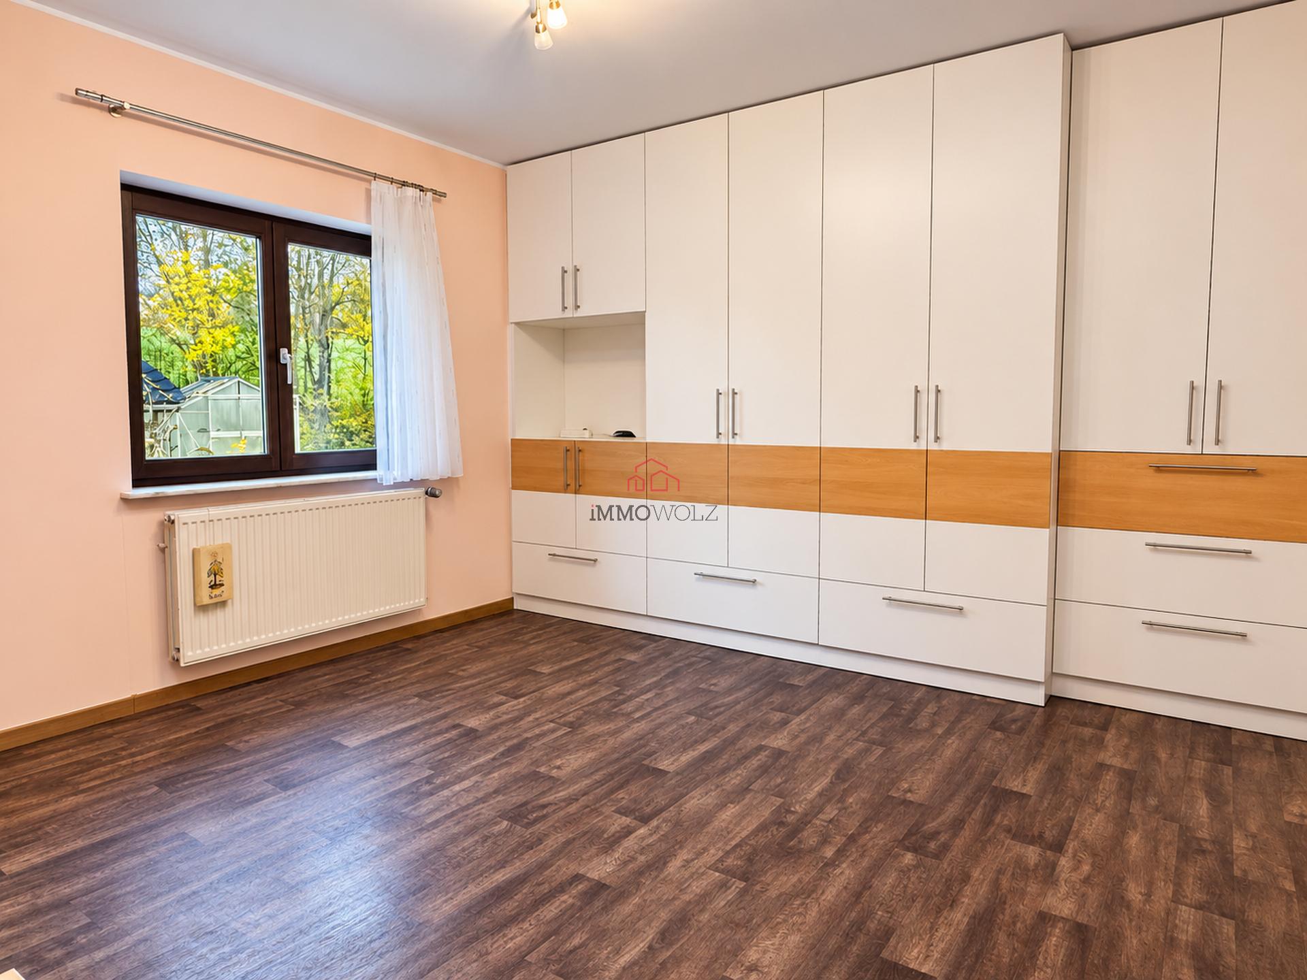
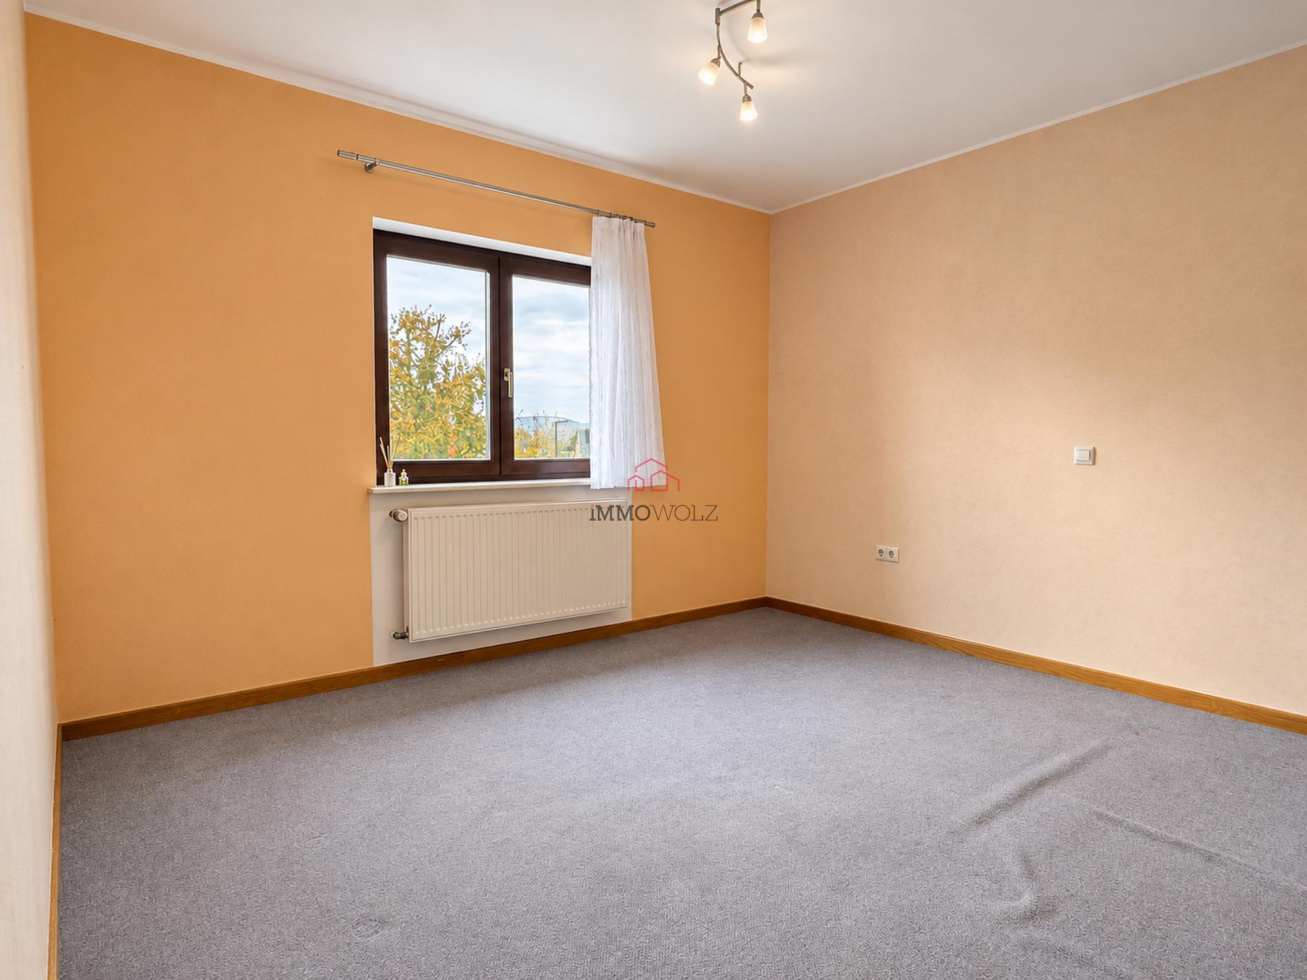
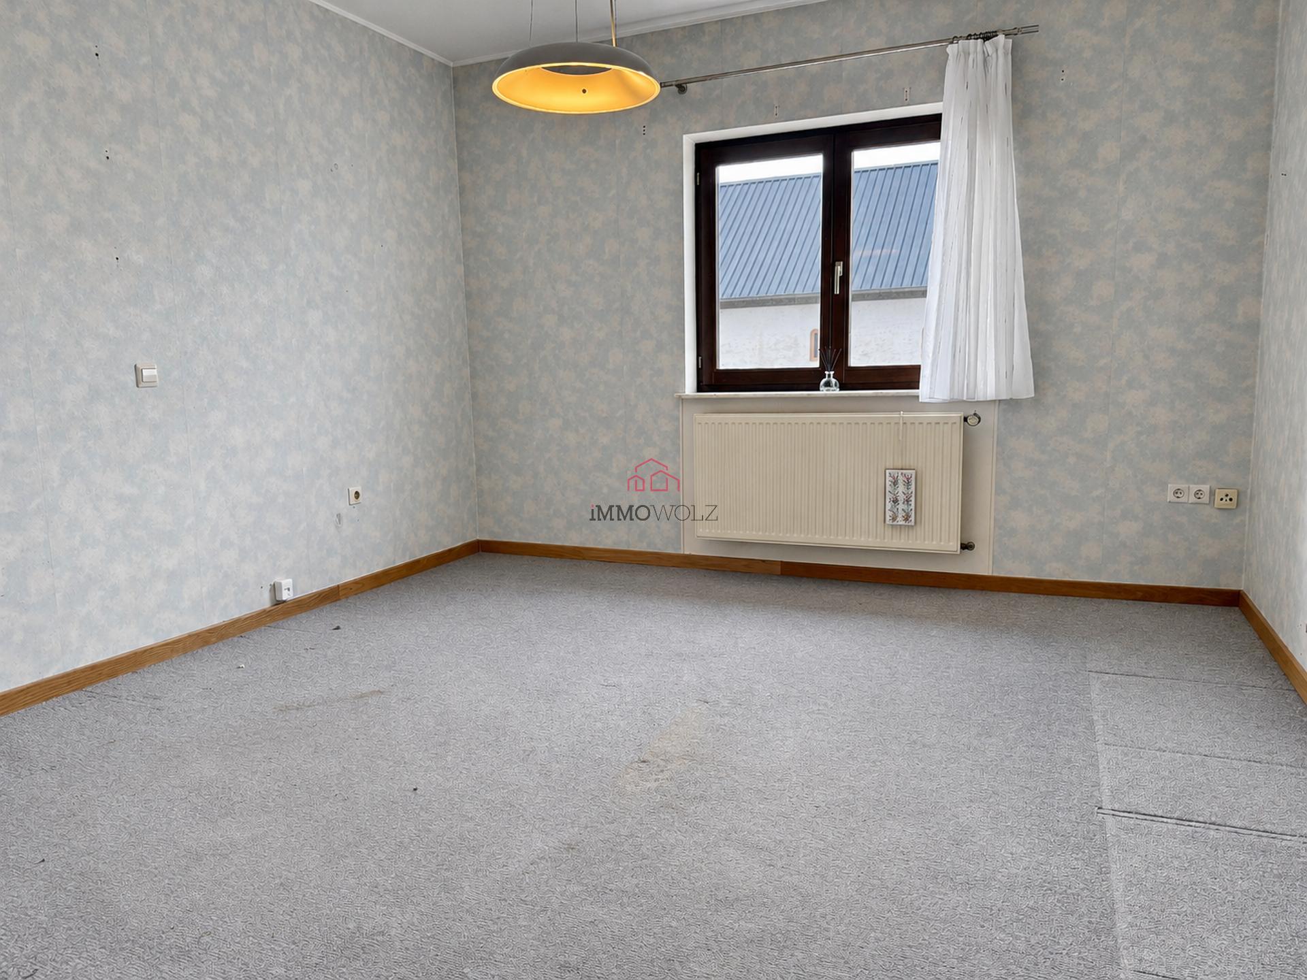
- 3 bedrooms, one of which features a large, custom-built built-in closet.
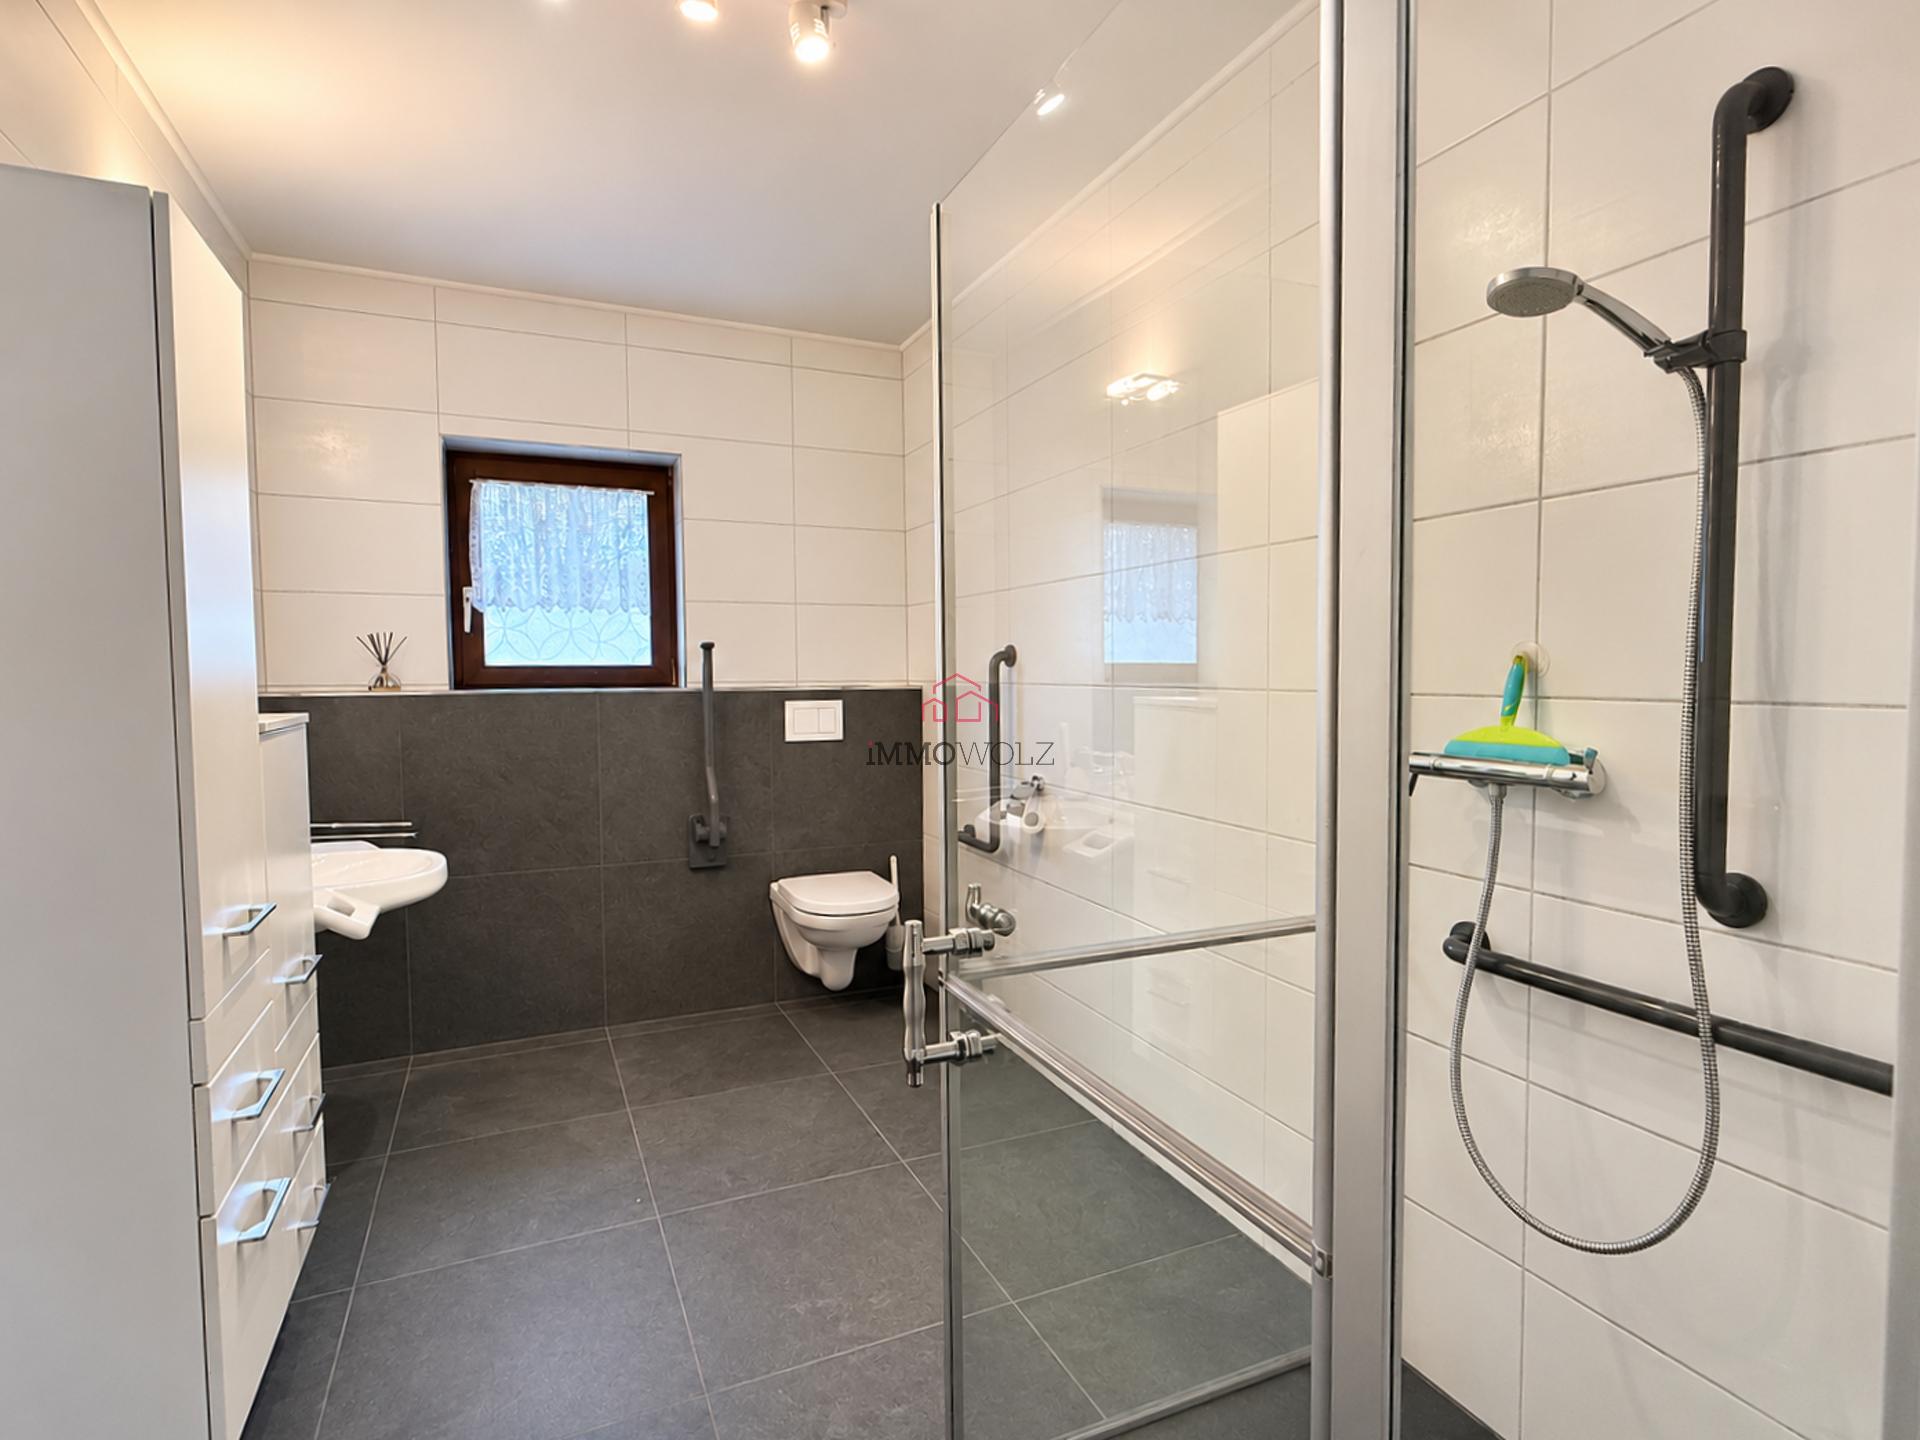
- Recently renovated shower room, equipped with a walk-in shower, a sink, and a toilet.
- Separate toilet.
°Basement
- Entryway with storage spaces.
- Laundry room.
- Separate toilet.
- Boiler room.
- Large two-car garage, equipped with two individual doors and offering additional space for storage or a workshop.
°Attic
- Accessible via a full staircase from the entry hall, the attic offers a generous floor area and potential for additional living space, subject to the necessary permits and technical modifications.
°Outdoors
- The property features a generous lot of 14.91 ares with a spacious, tree-lined garden, adorned with plantings and mature trees.
Facing southeast, this outdoor space offers a lush and pleasant setting to enjoy sunny days.
The glass-enclosed veranda serves as a natural extension of the living room into the garden, while the kitchen provides direct access to the patio.
A side passageway also provides easy access to the rear of the property.
Additional Information:
- Built in 1990.
- Wooden windows with double glazing.
- Electric shutters and screen doors.
- Oil-fired heating with a 2012 Viessmann boiler.
- 3 bedrooms.
- Renovated shower room.
- Glass-enclosed veranda with access to the garden.
- Two-car garage.
- Attic with potential for conversion.
- South-east-facing garden with trees.
This home presents a wonderful opportunity for buyers looking for a primarily single-story home with a large garden and spacious outbuildings, set in a lush, green setting near Lake Haute-Sûre.
Characteristics
Heater
Comfort
Energy saving
Outside
information
Year of construction
1990
inside
Car park
Rooms
Localisation
The exact address of the property is not available





 150 m²
 14.91 ares
 3
 1
 2
 3
