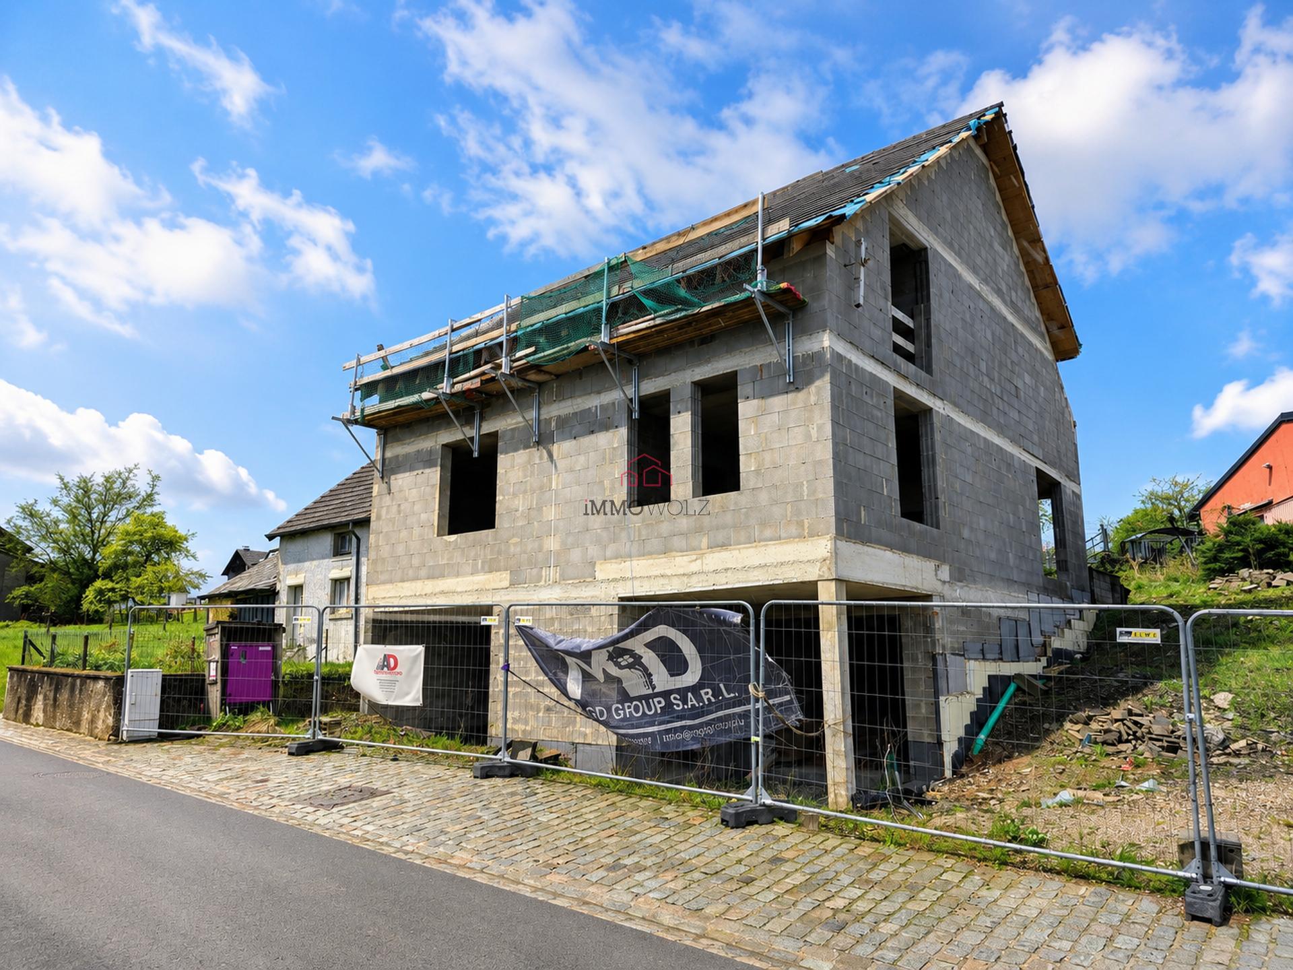
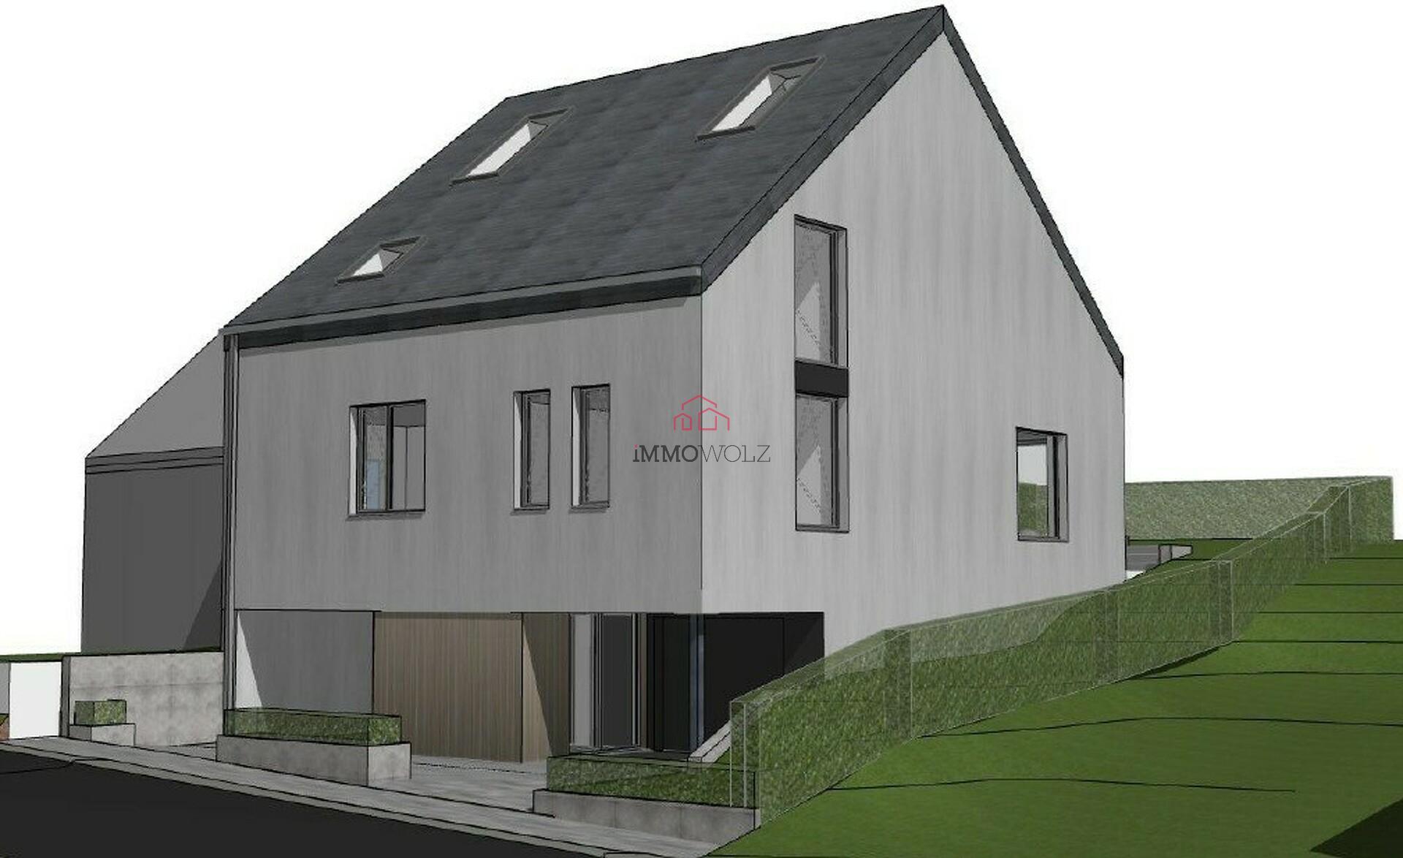
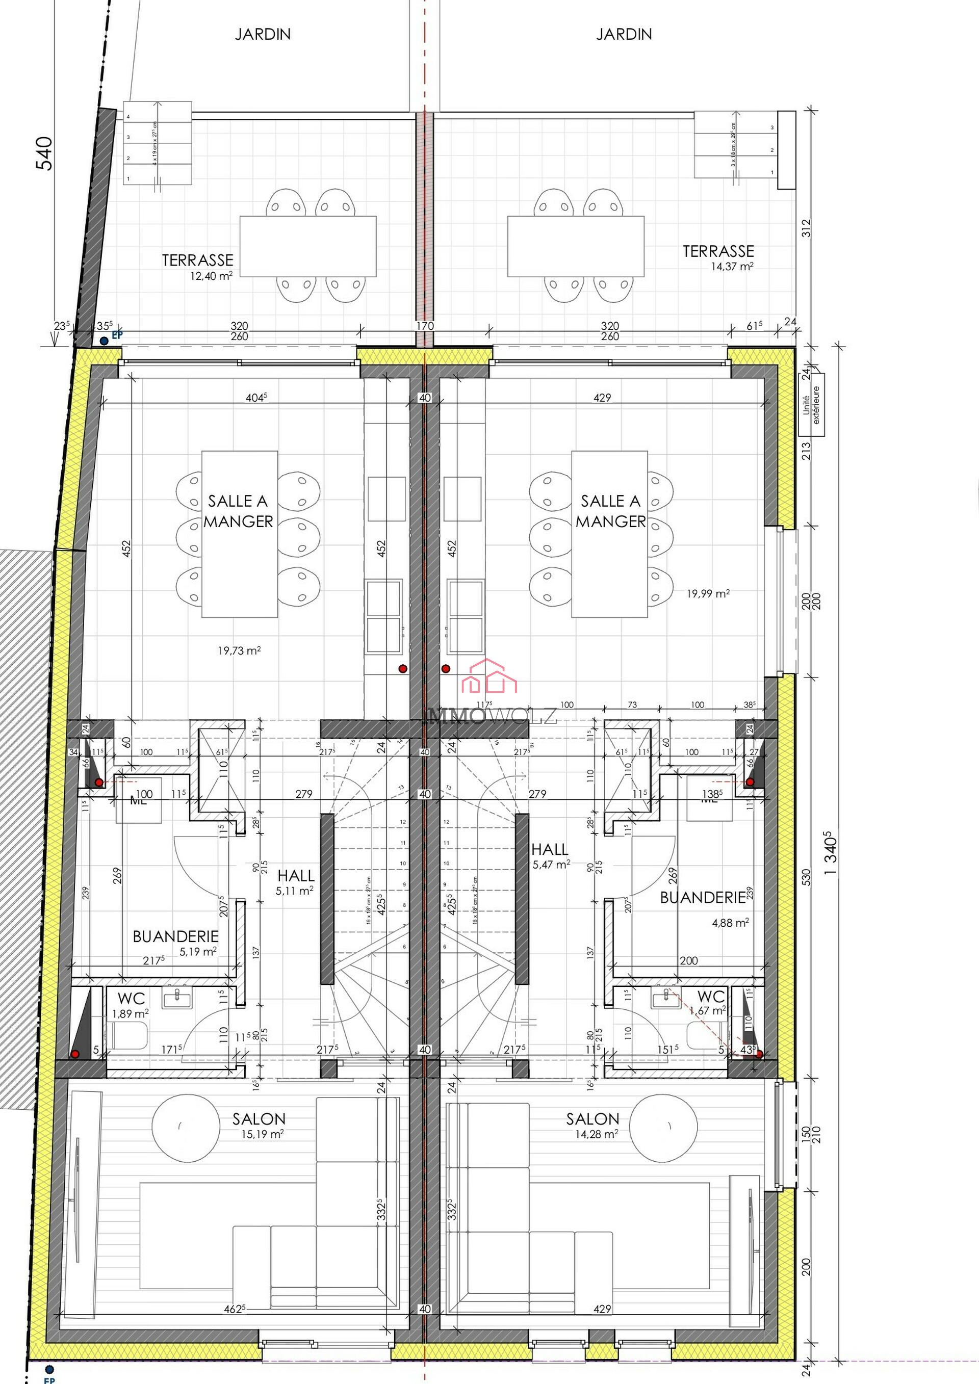
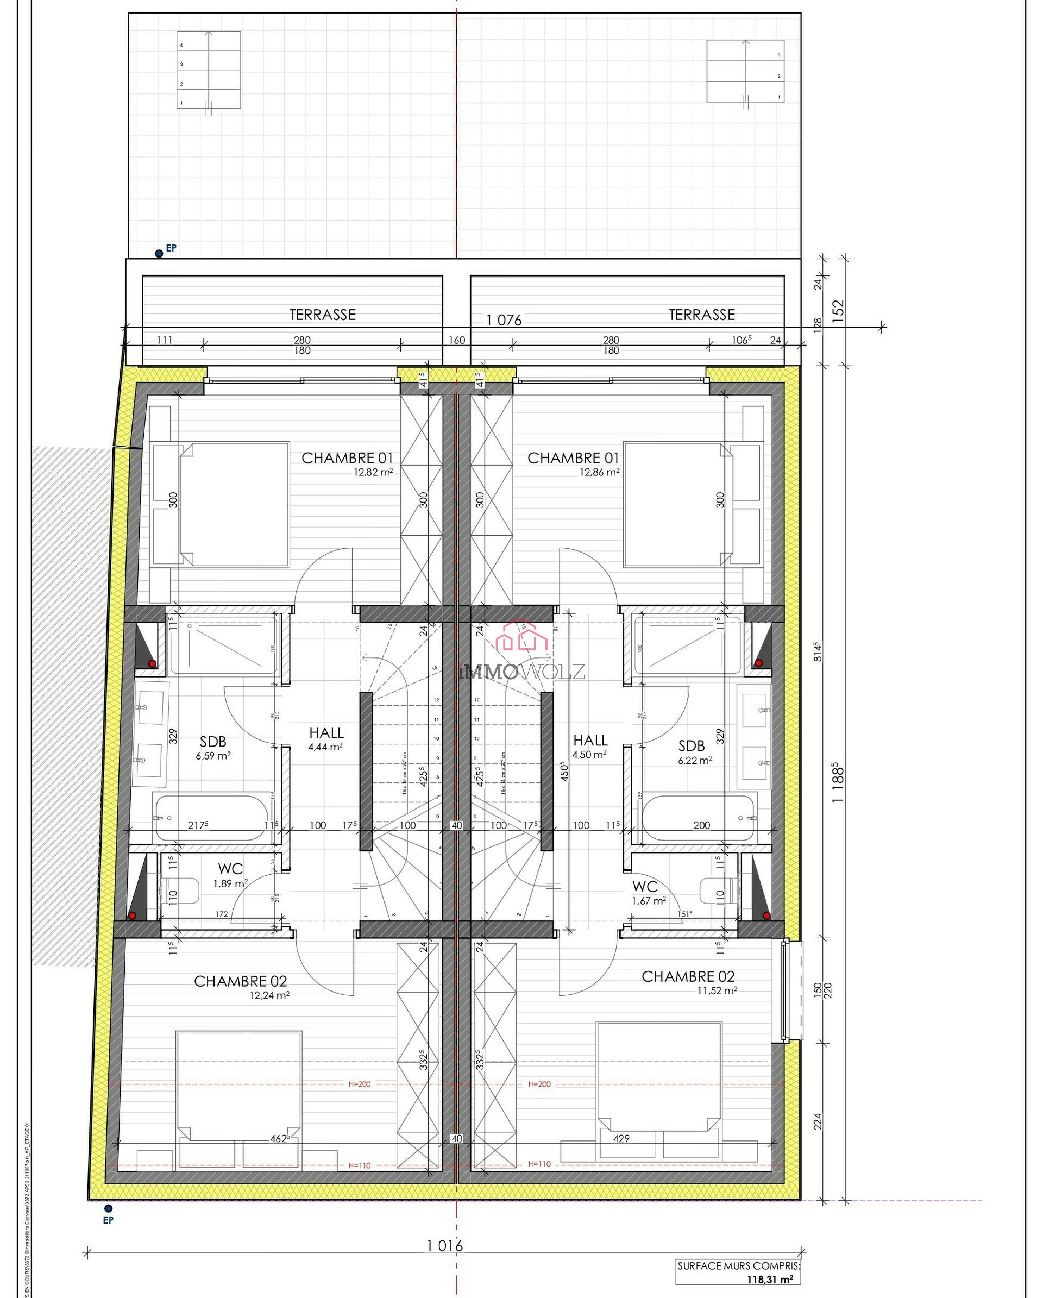
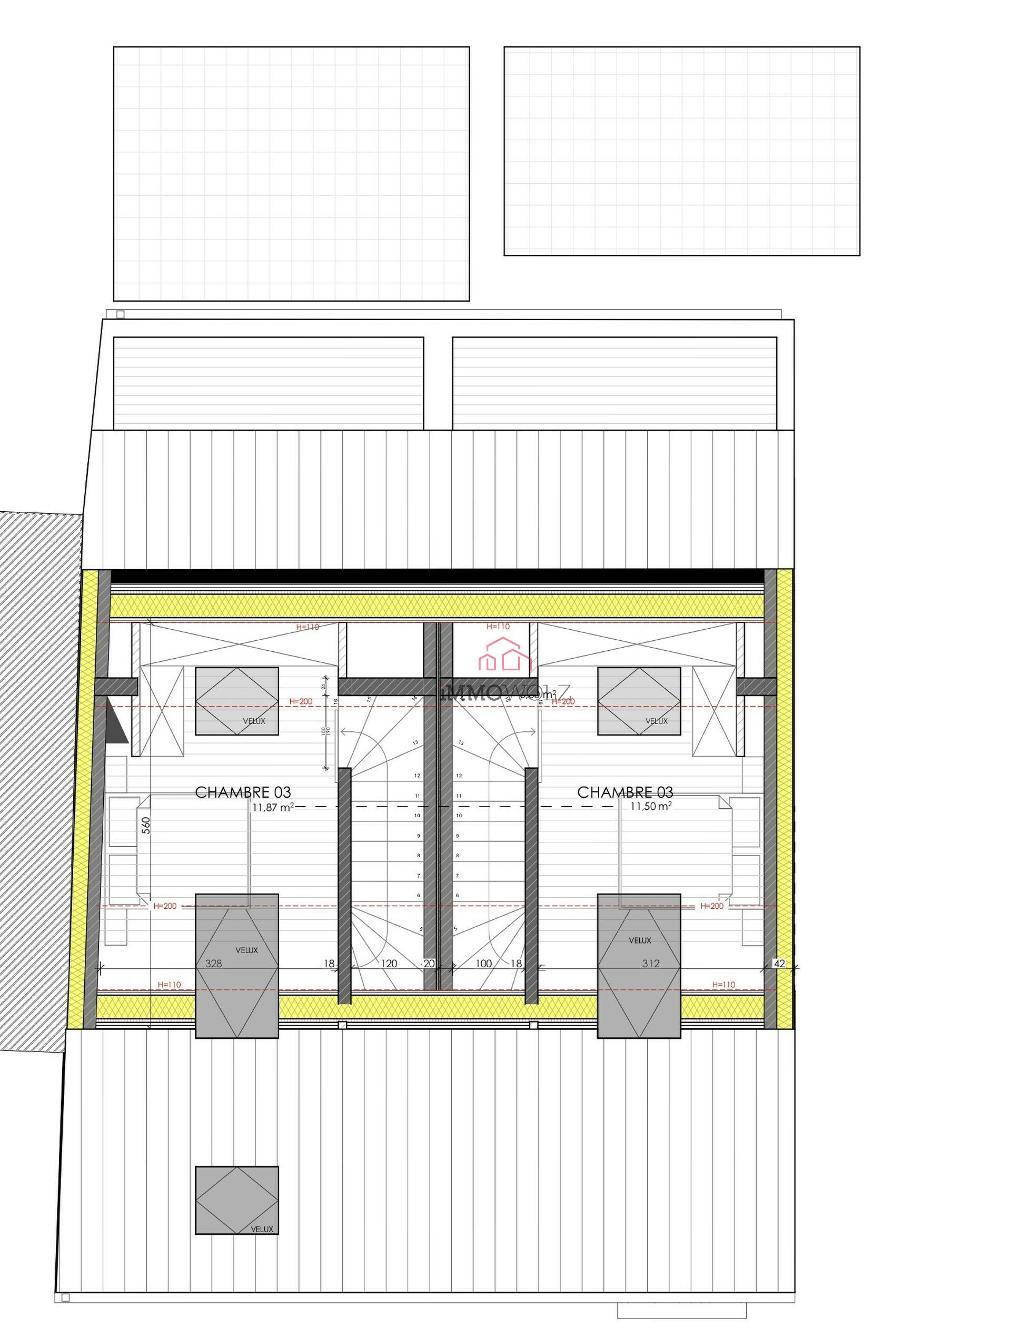
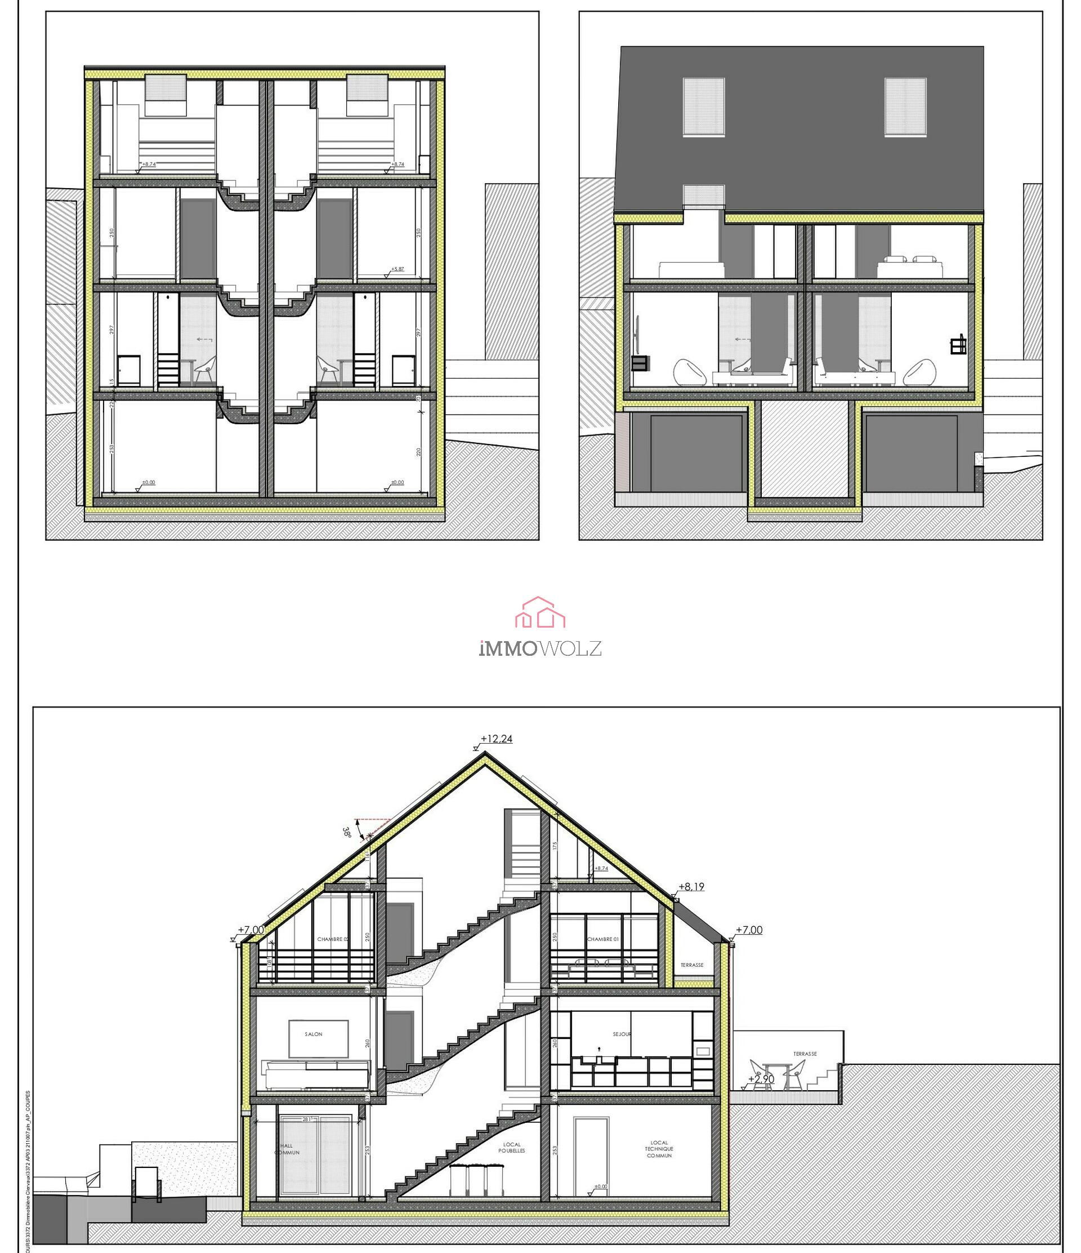
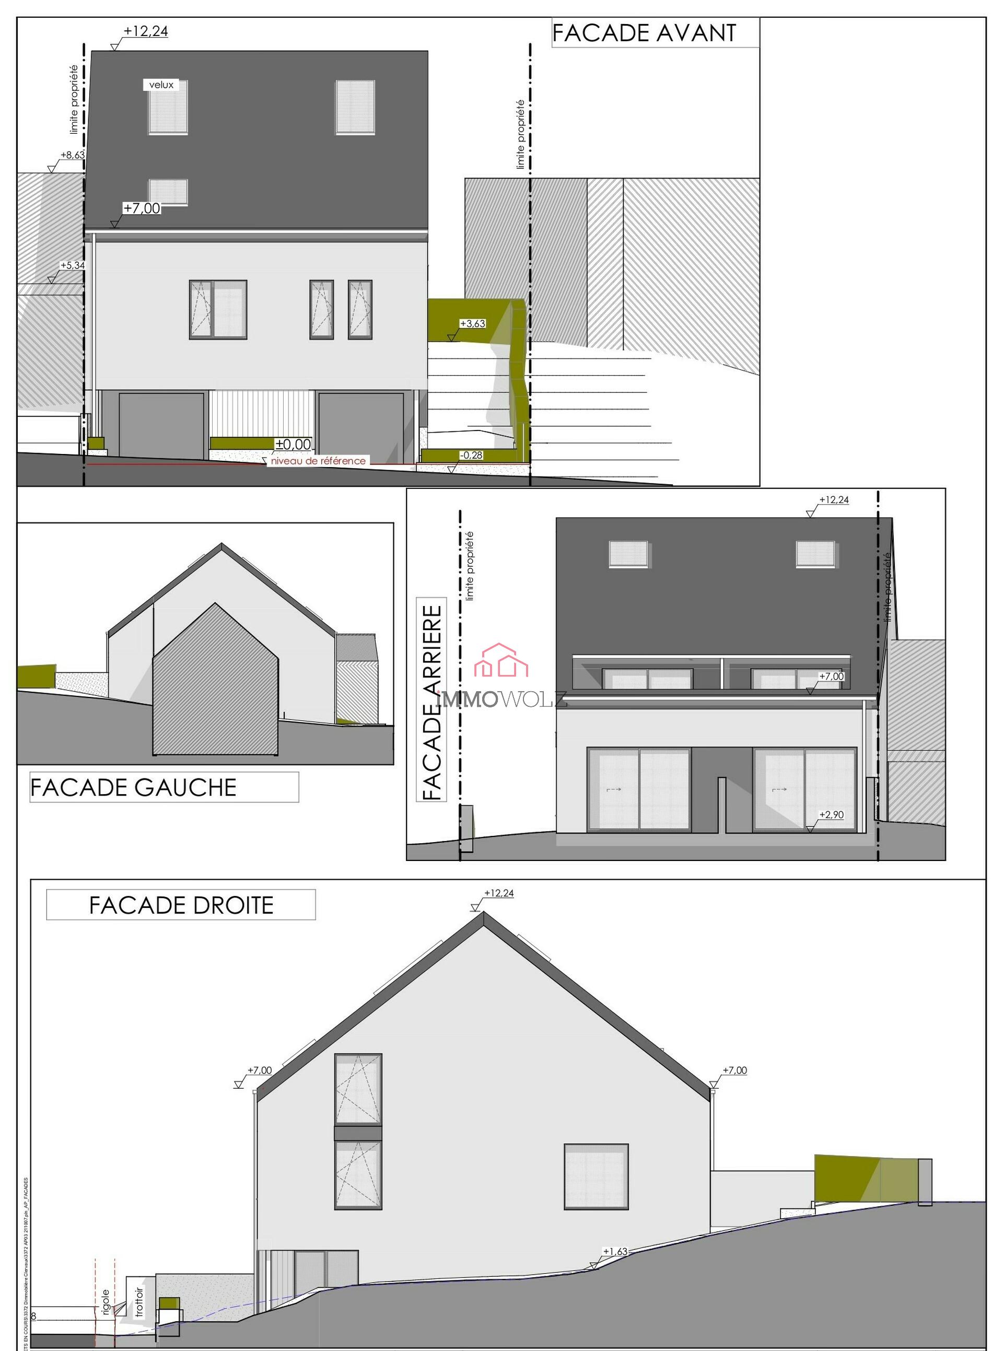
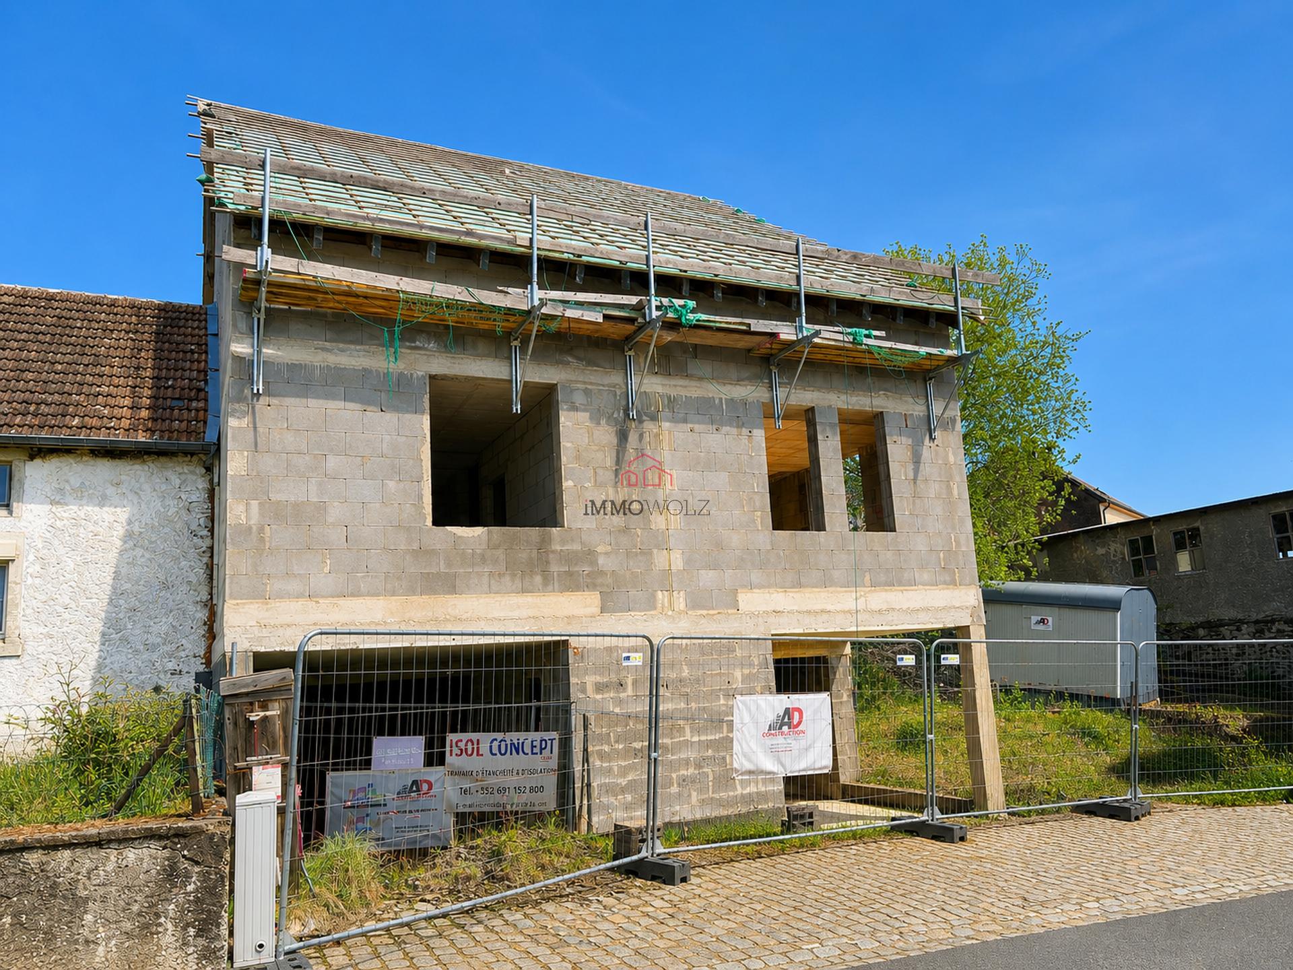
A two-family home currently under construction, offering a total area of approximately 127 m², including 97 m² of living space, plus 20 m² of terraces.
The property consists of two separate residential units, designed to combine comfort, modernity, and functionality, with a smart optimization of living spaces.
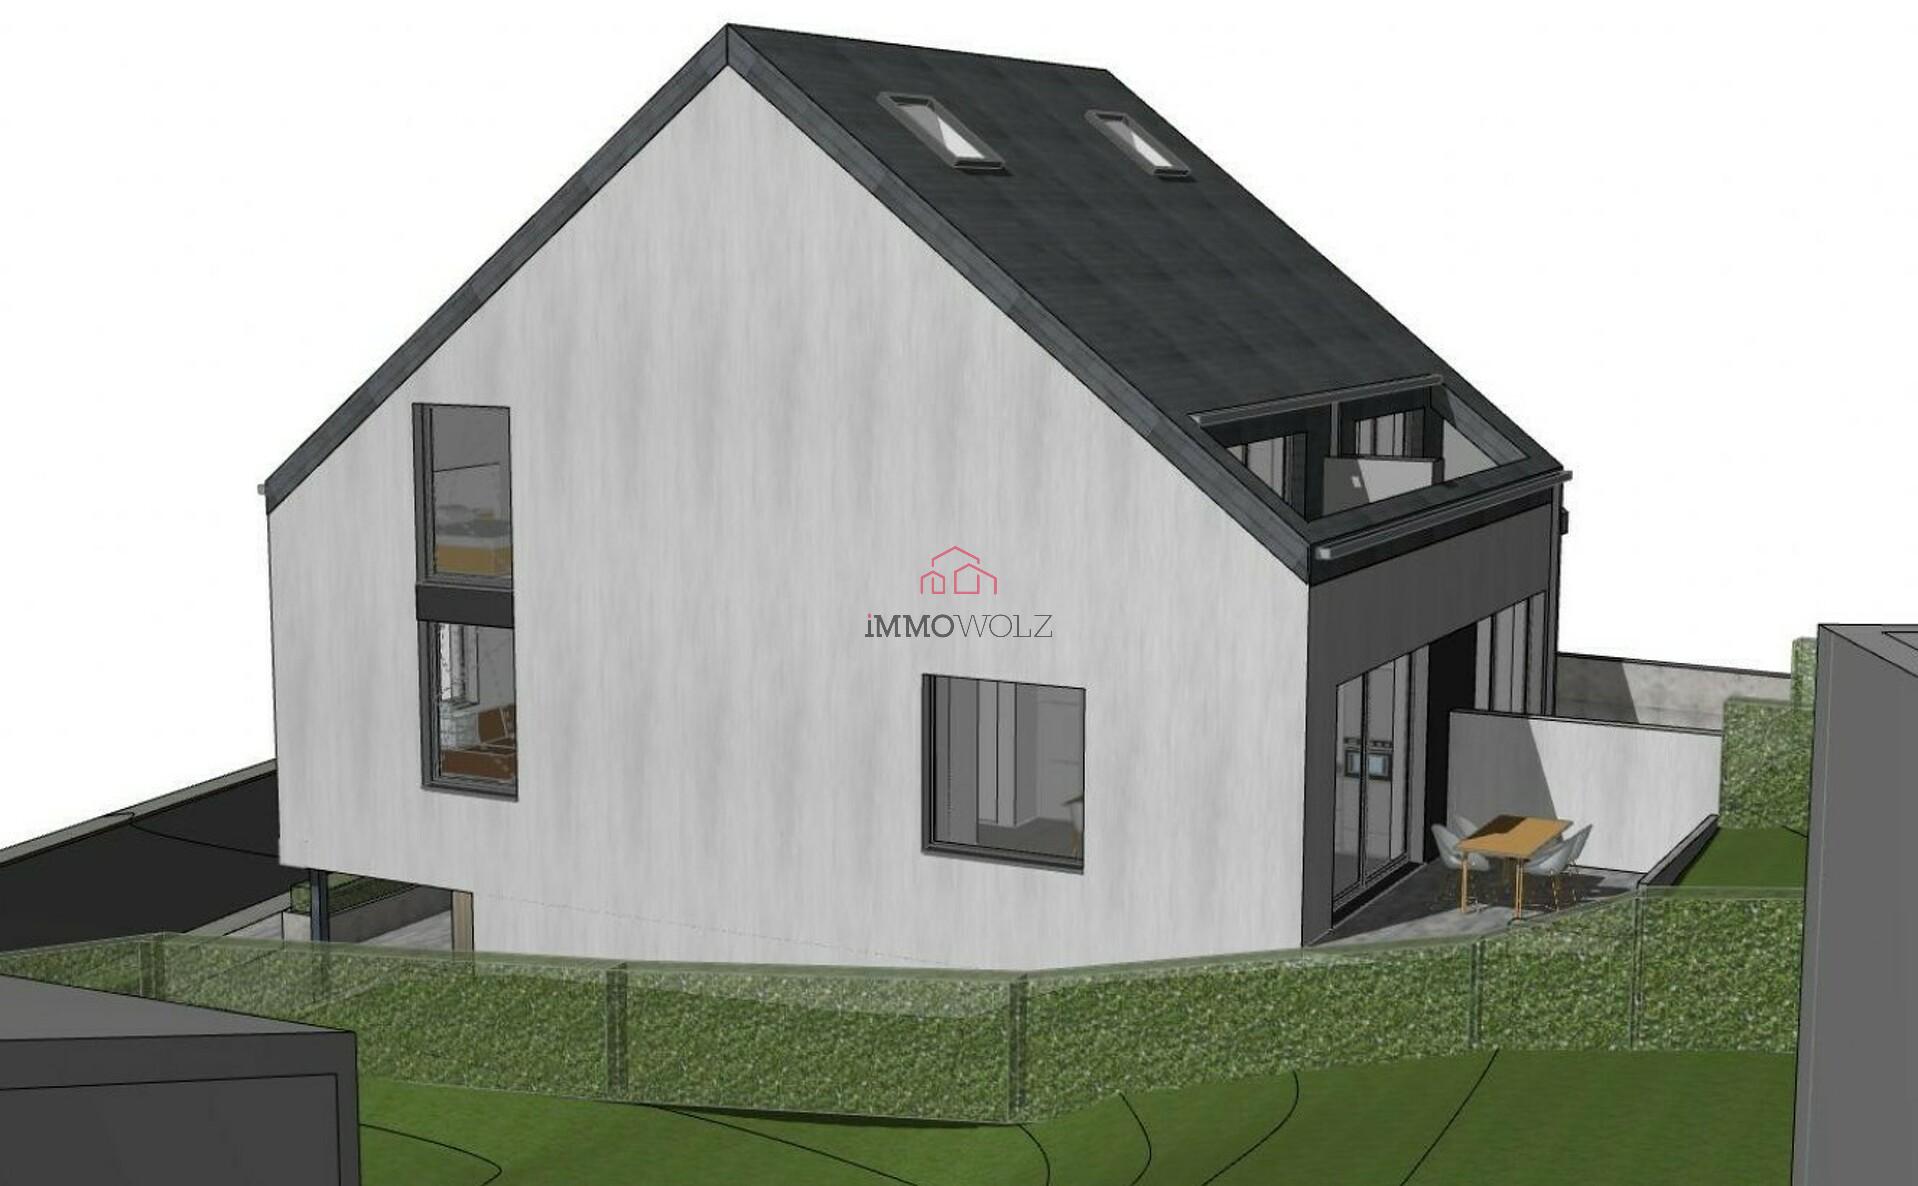
Each unit features a harmonious layout, bright rooms thanks to large windows, and direct access to the outdoor terraces.
As construction is currently underway, it is still possible to customize certain finishes according to the buyer's preferences, subject to the project's progress.
Sold turnkey, the home also includes a fully equipped kitchen, offering immediate comfort upon moving in.
The terraces, with a total area of 20 m², serve as a pleasant extension of the interior spaces and allow residents to fully enjoy the peaceful residential surroundings.
This contemporary project meets current standards for thermal insulation and energy efficiency, in accordance with the developer's specifications.
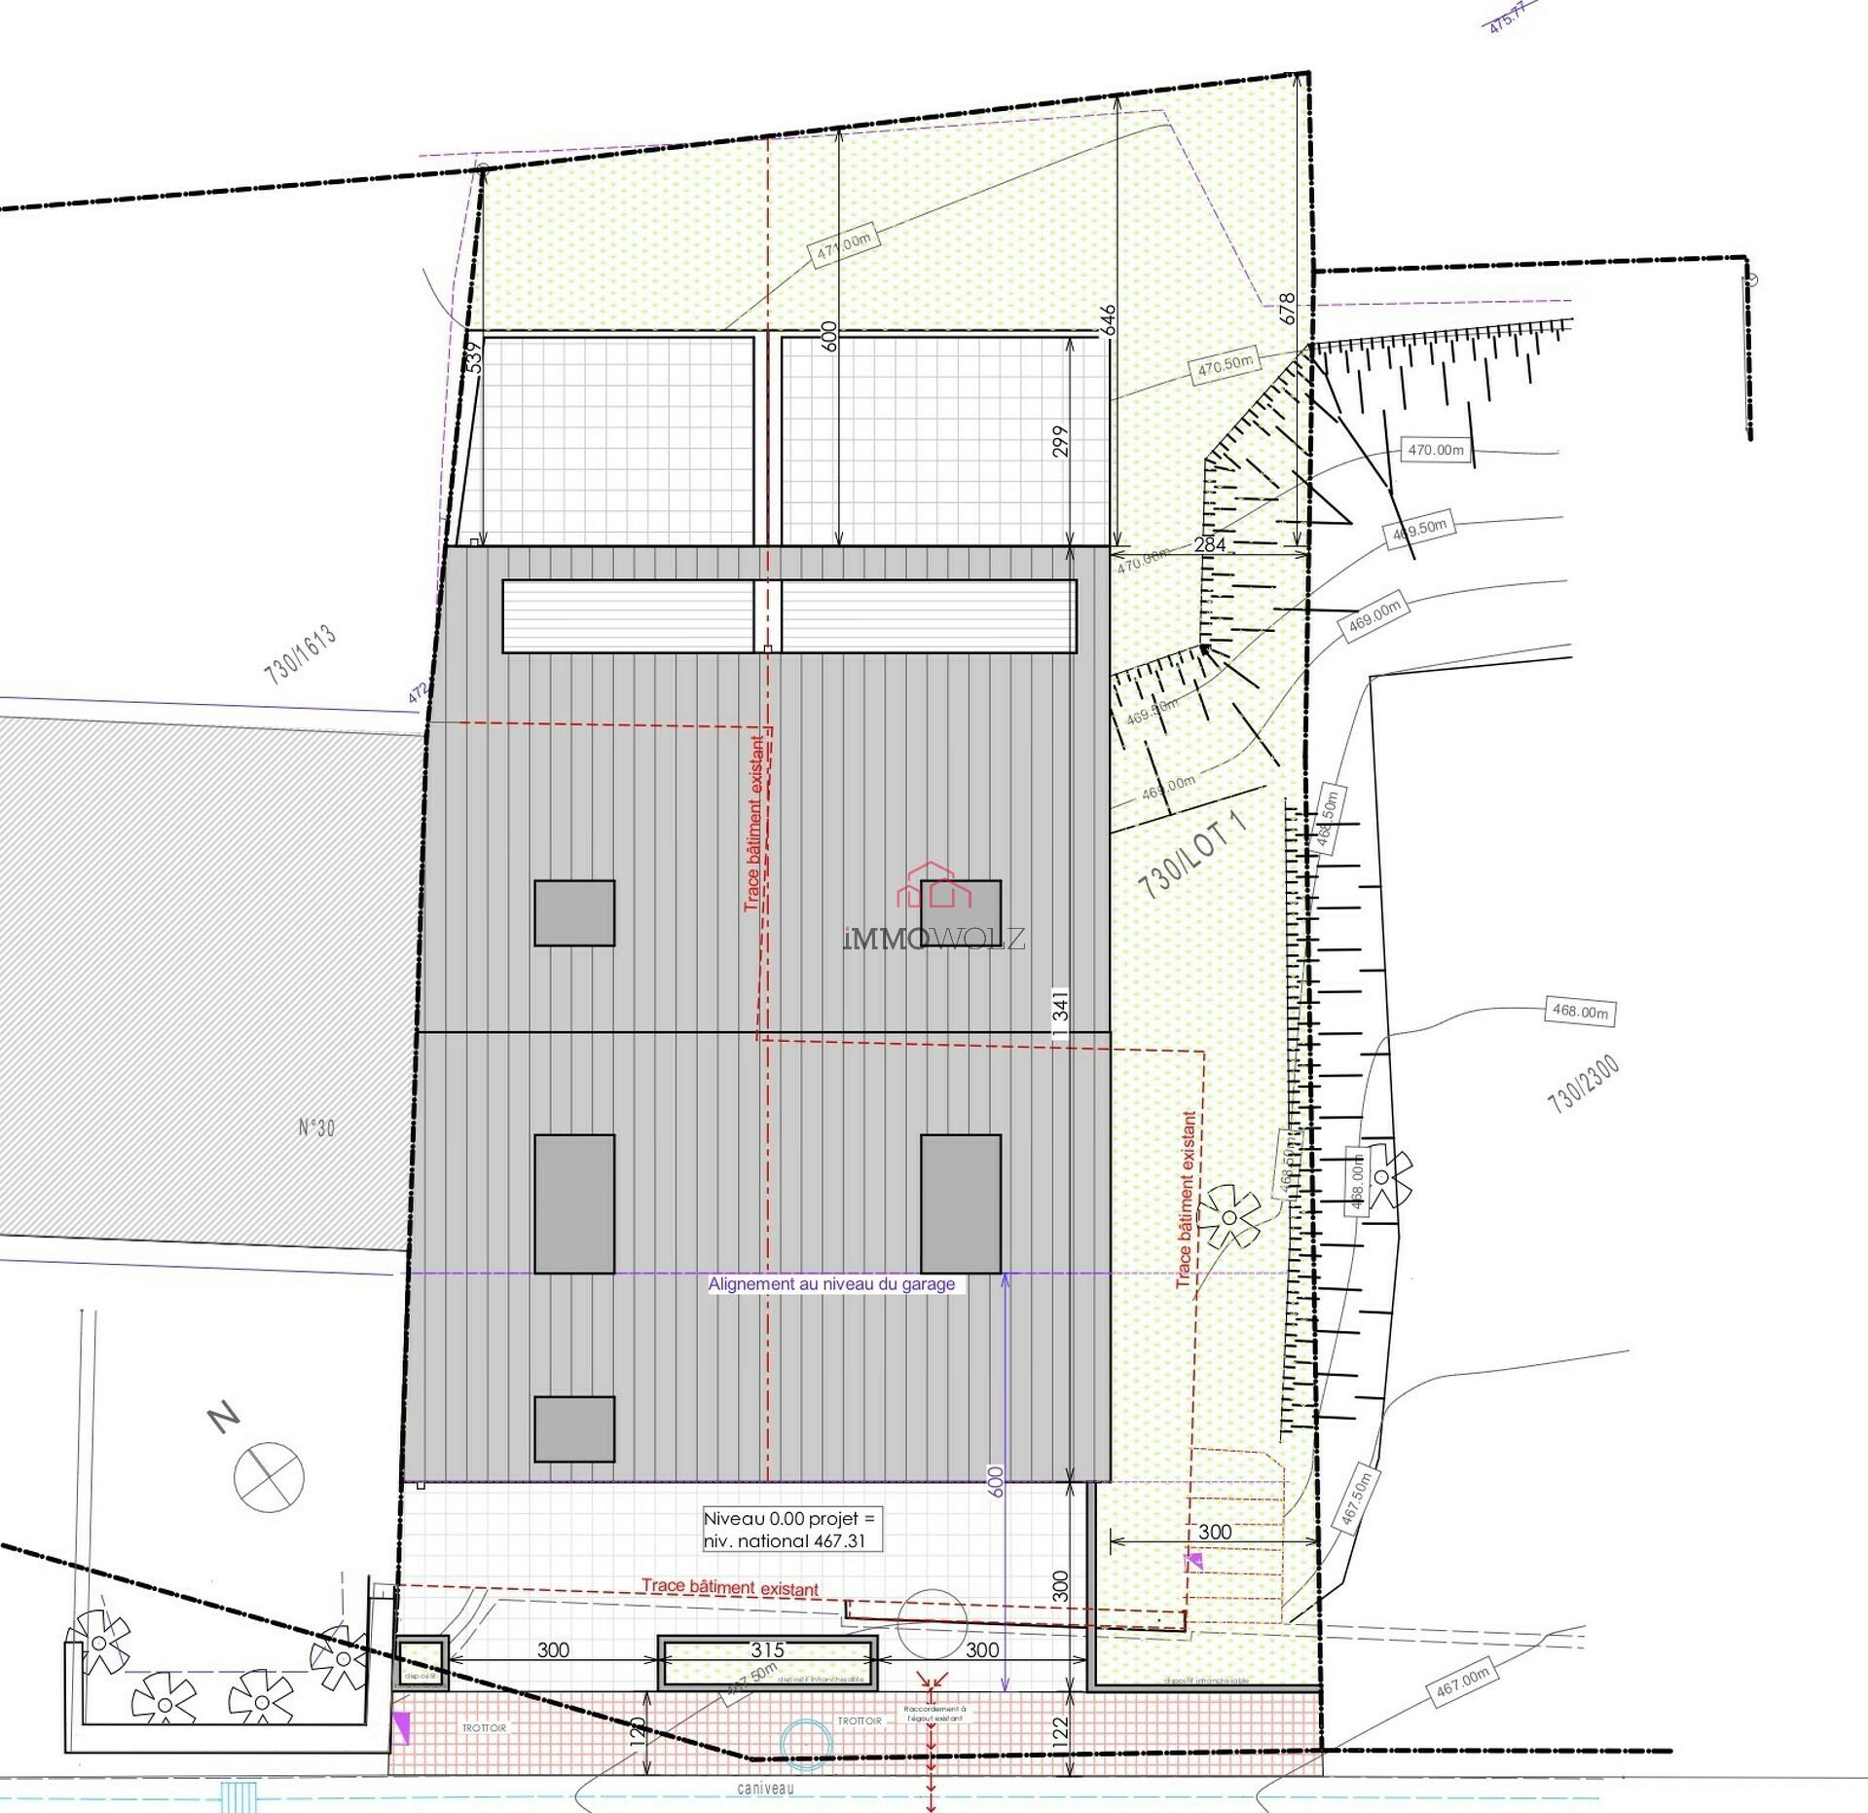
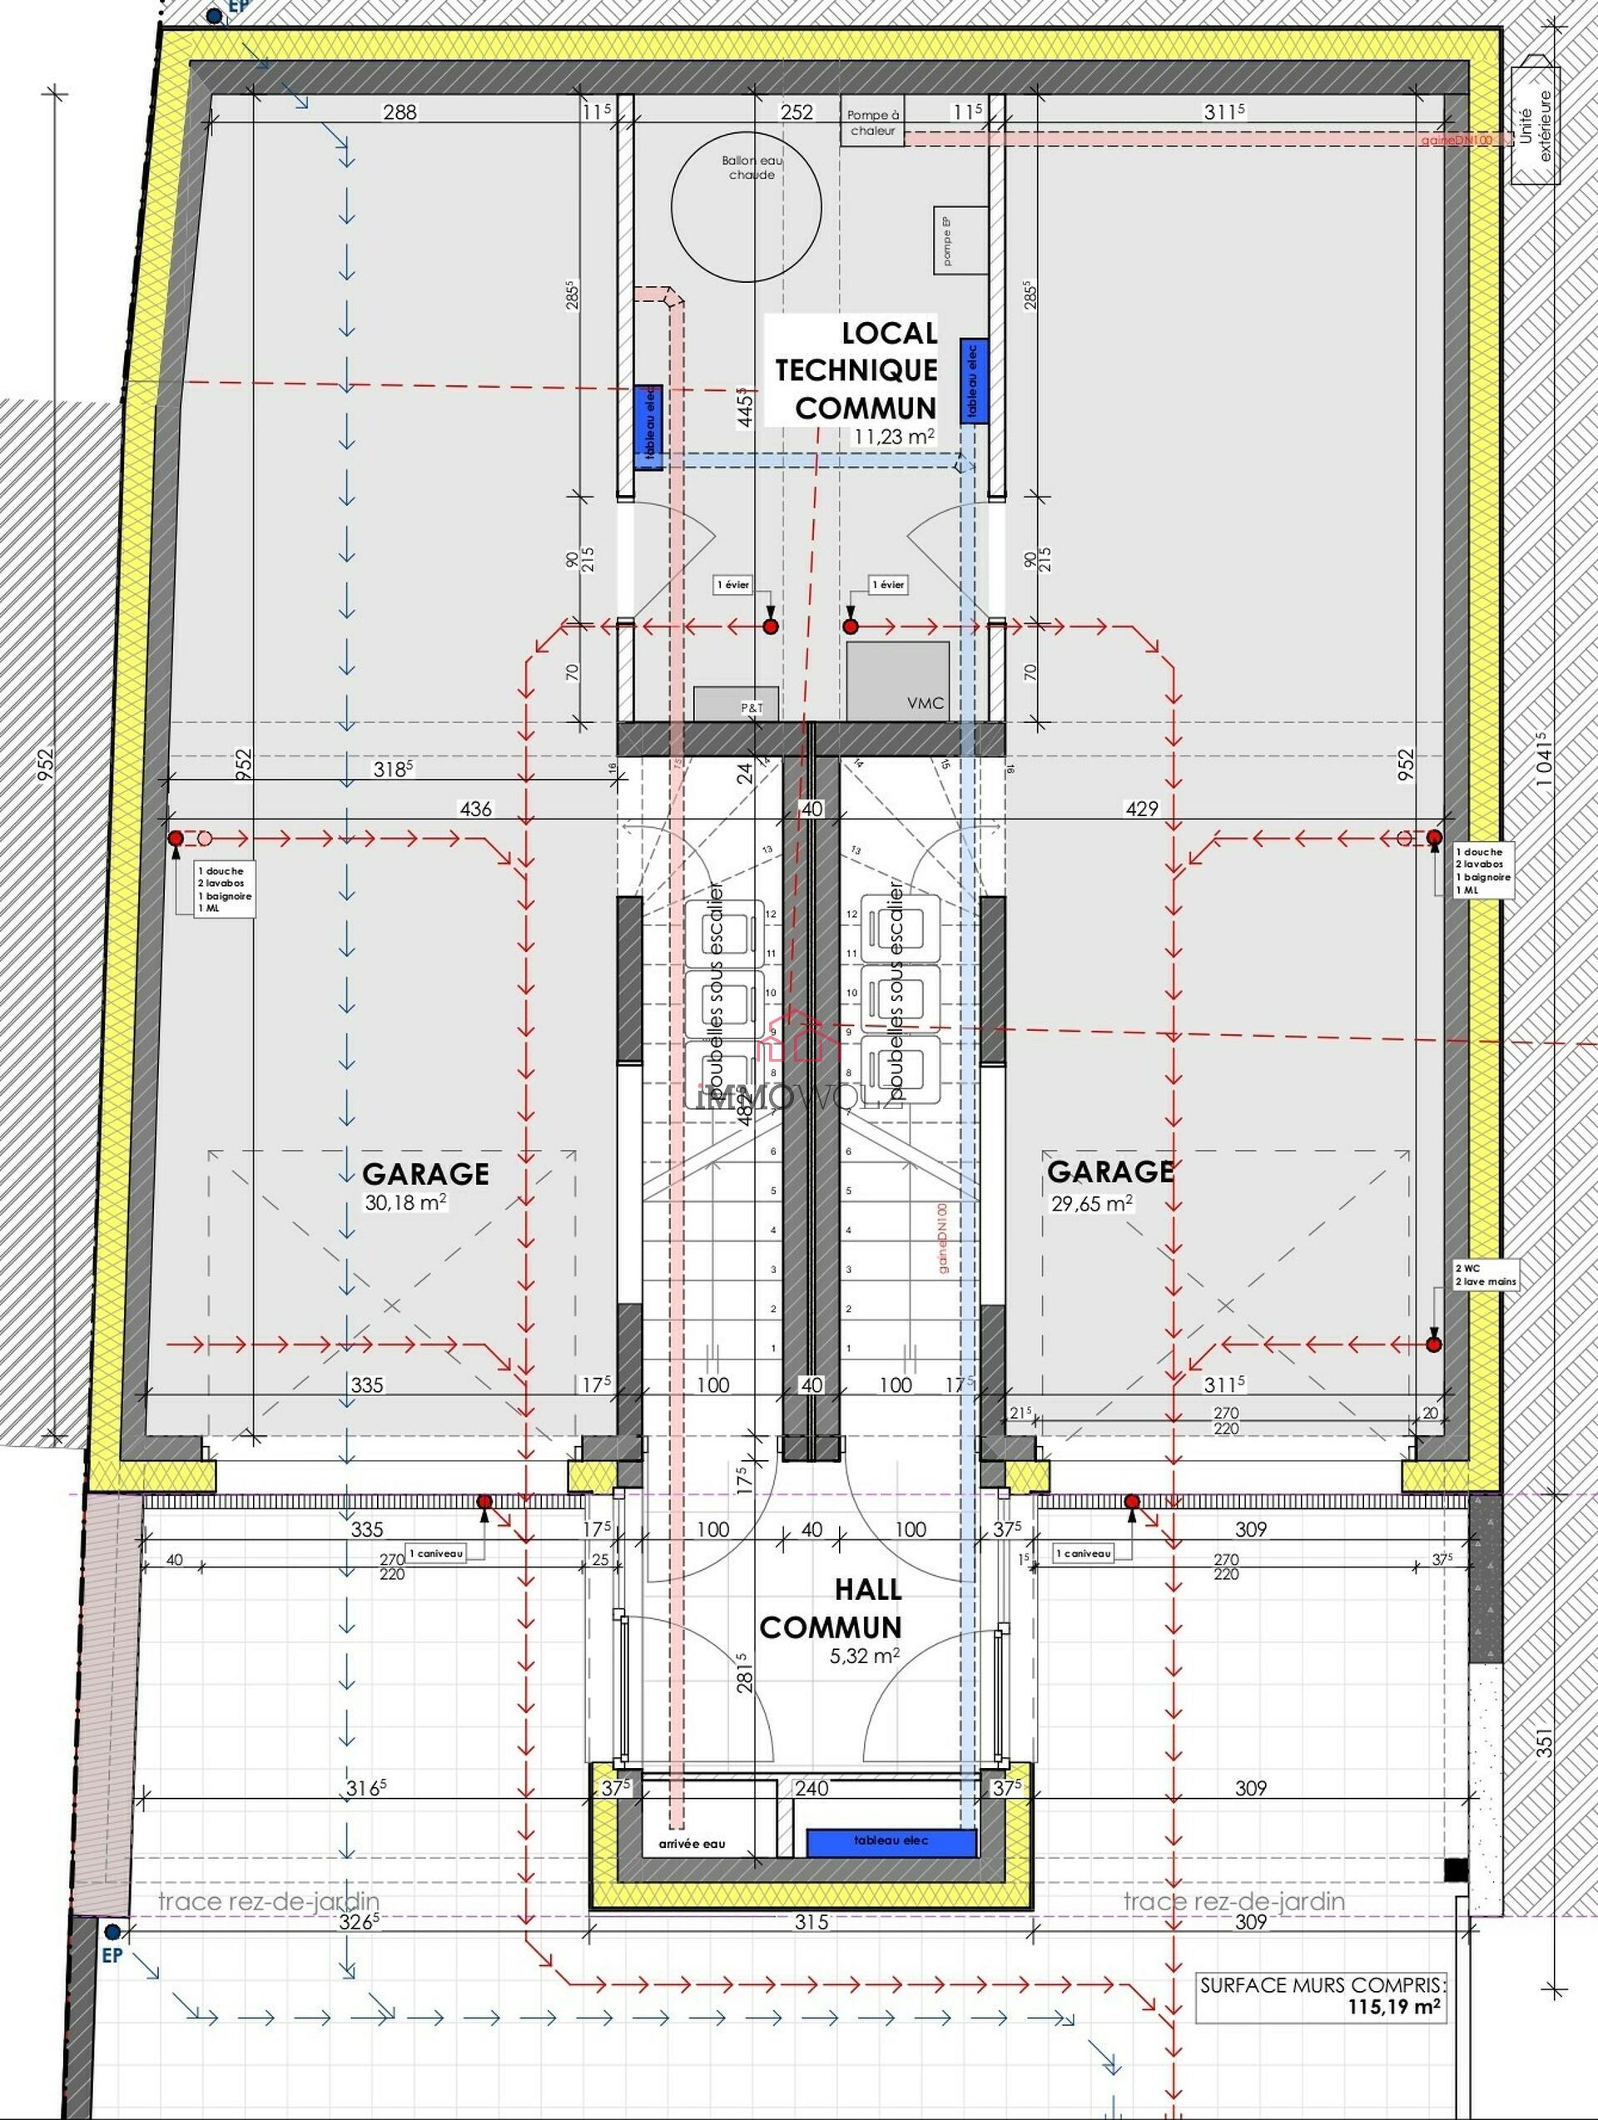
Key specifications: Lot size: 2.85 ares Total area: 127 m² Living area: 97 m² Garage: 30 m² Terraces: 20 m² Type: Two-family home
Characteristics
Comfort
electric shutters
Energy saving
Triple glazing
Heat pump
Floor heating
VMC double flow
Outside
Terrace
Balcony
Garden
information
Reference
8351
number of rooms
3
Area
127 m²
land area
2.85 ares
inside
utility room
Car park
garages
2
Rooms
Cooked
Equipped kitchen
Separate kitchen
Stay
Bathrooms
1
separate toilet
nb_wc_separe
1
Cellar
Lobby
security
videophone
energy pass
Energy class
Thermal insulation class
Localisation
The exact address of the property is not available
Contact Us
Share Ad
55 Rue Grande-Duchesse Charlotte 9515 Wiltz
Tel. : +352 95 82 59-1
info@immowolz.lu
Our schedules :
Monday to Friday from 8:00 am to 6:00 pm NON STOP and by appointment.



 127 m²
 2.85 ares
 3
3
 1
1
 2
2