Description
Wiltz
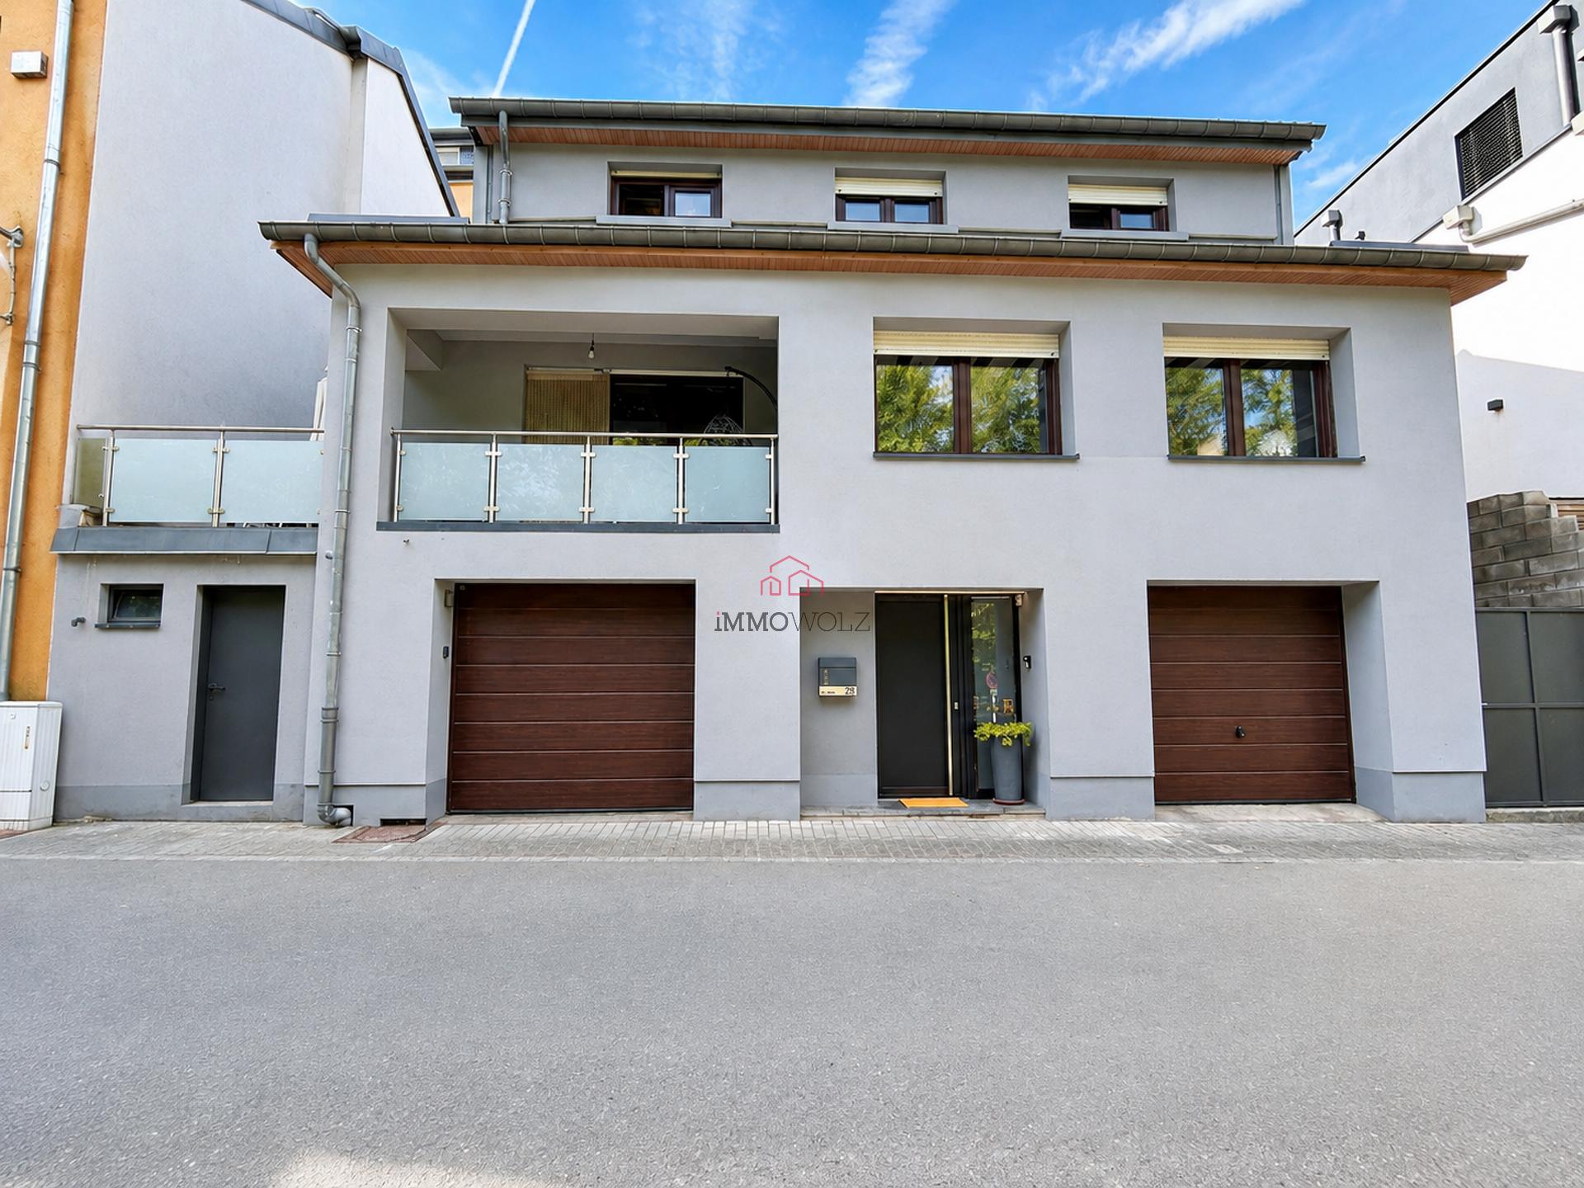
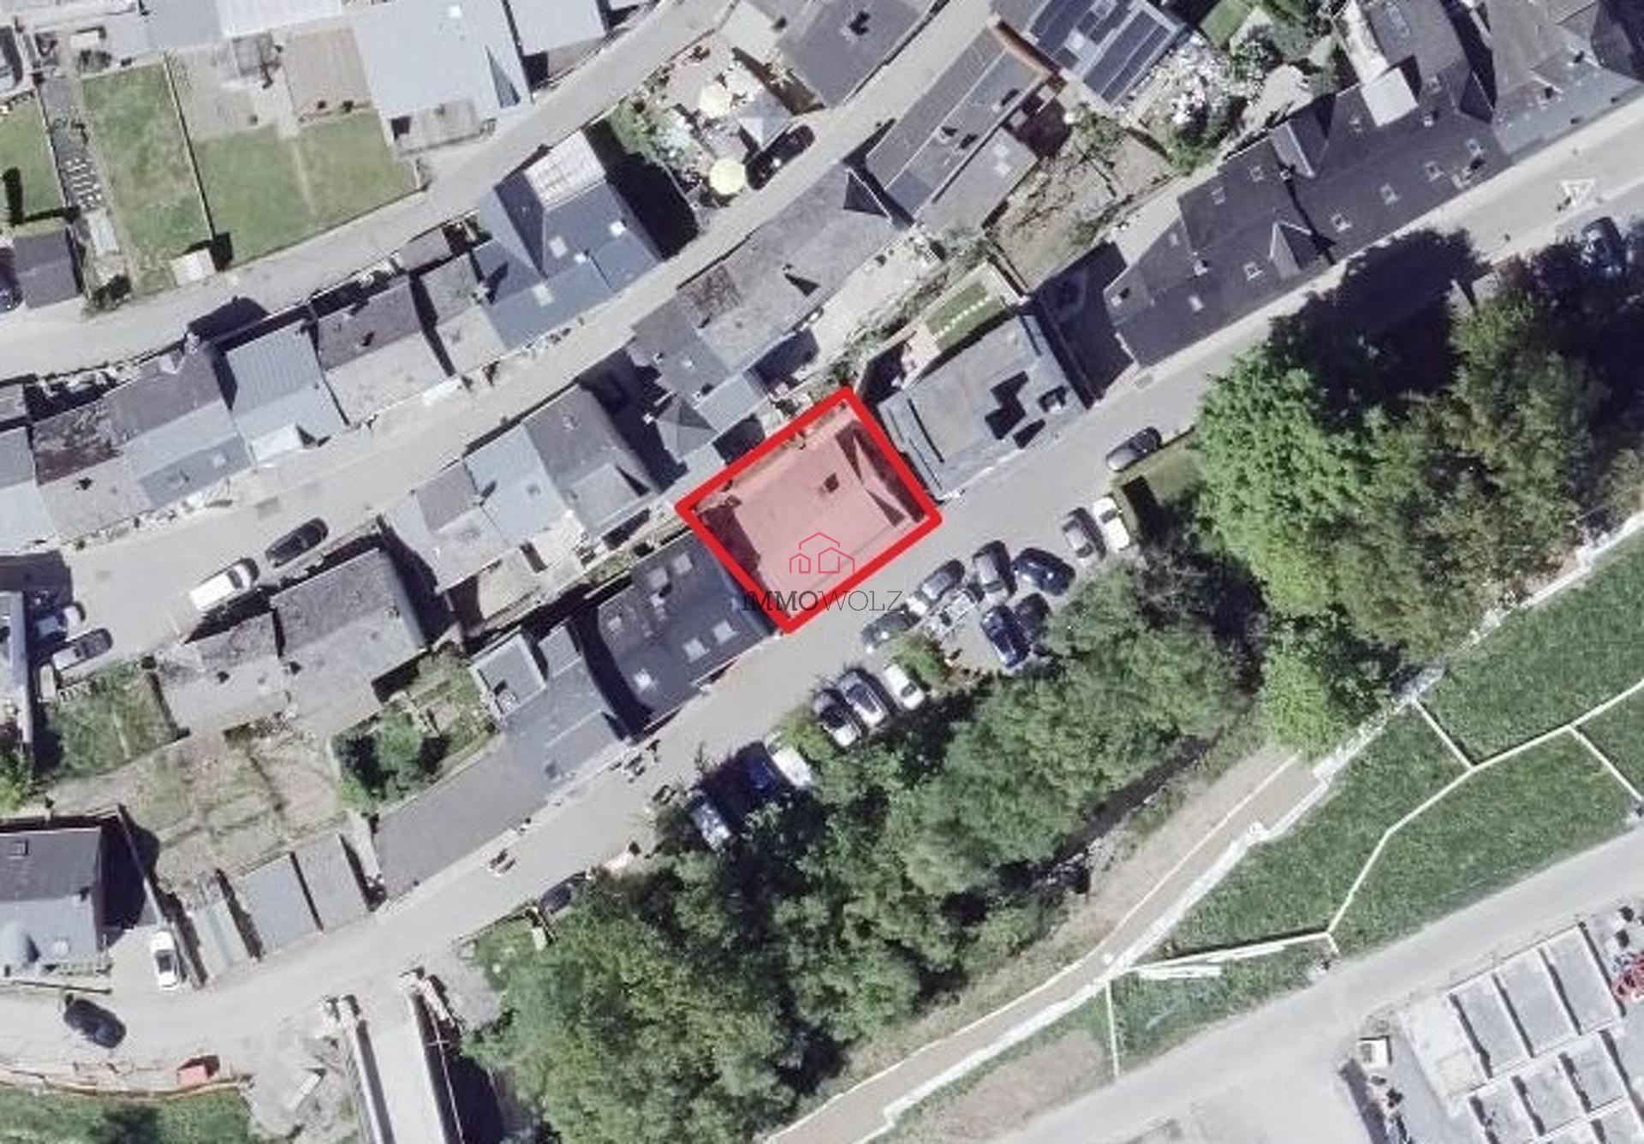
This single-family home, built in 1979 and situated on a 1.73-are lot, offers approximately 140 m² of living space spread across several levels.
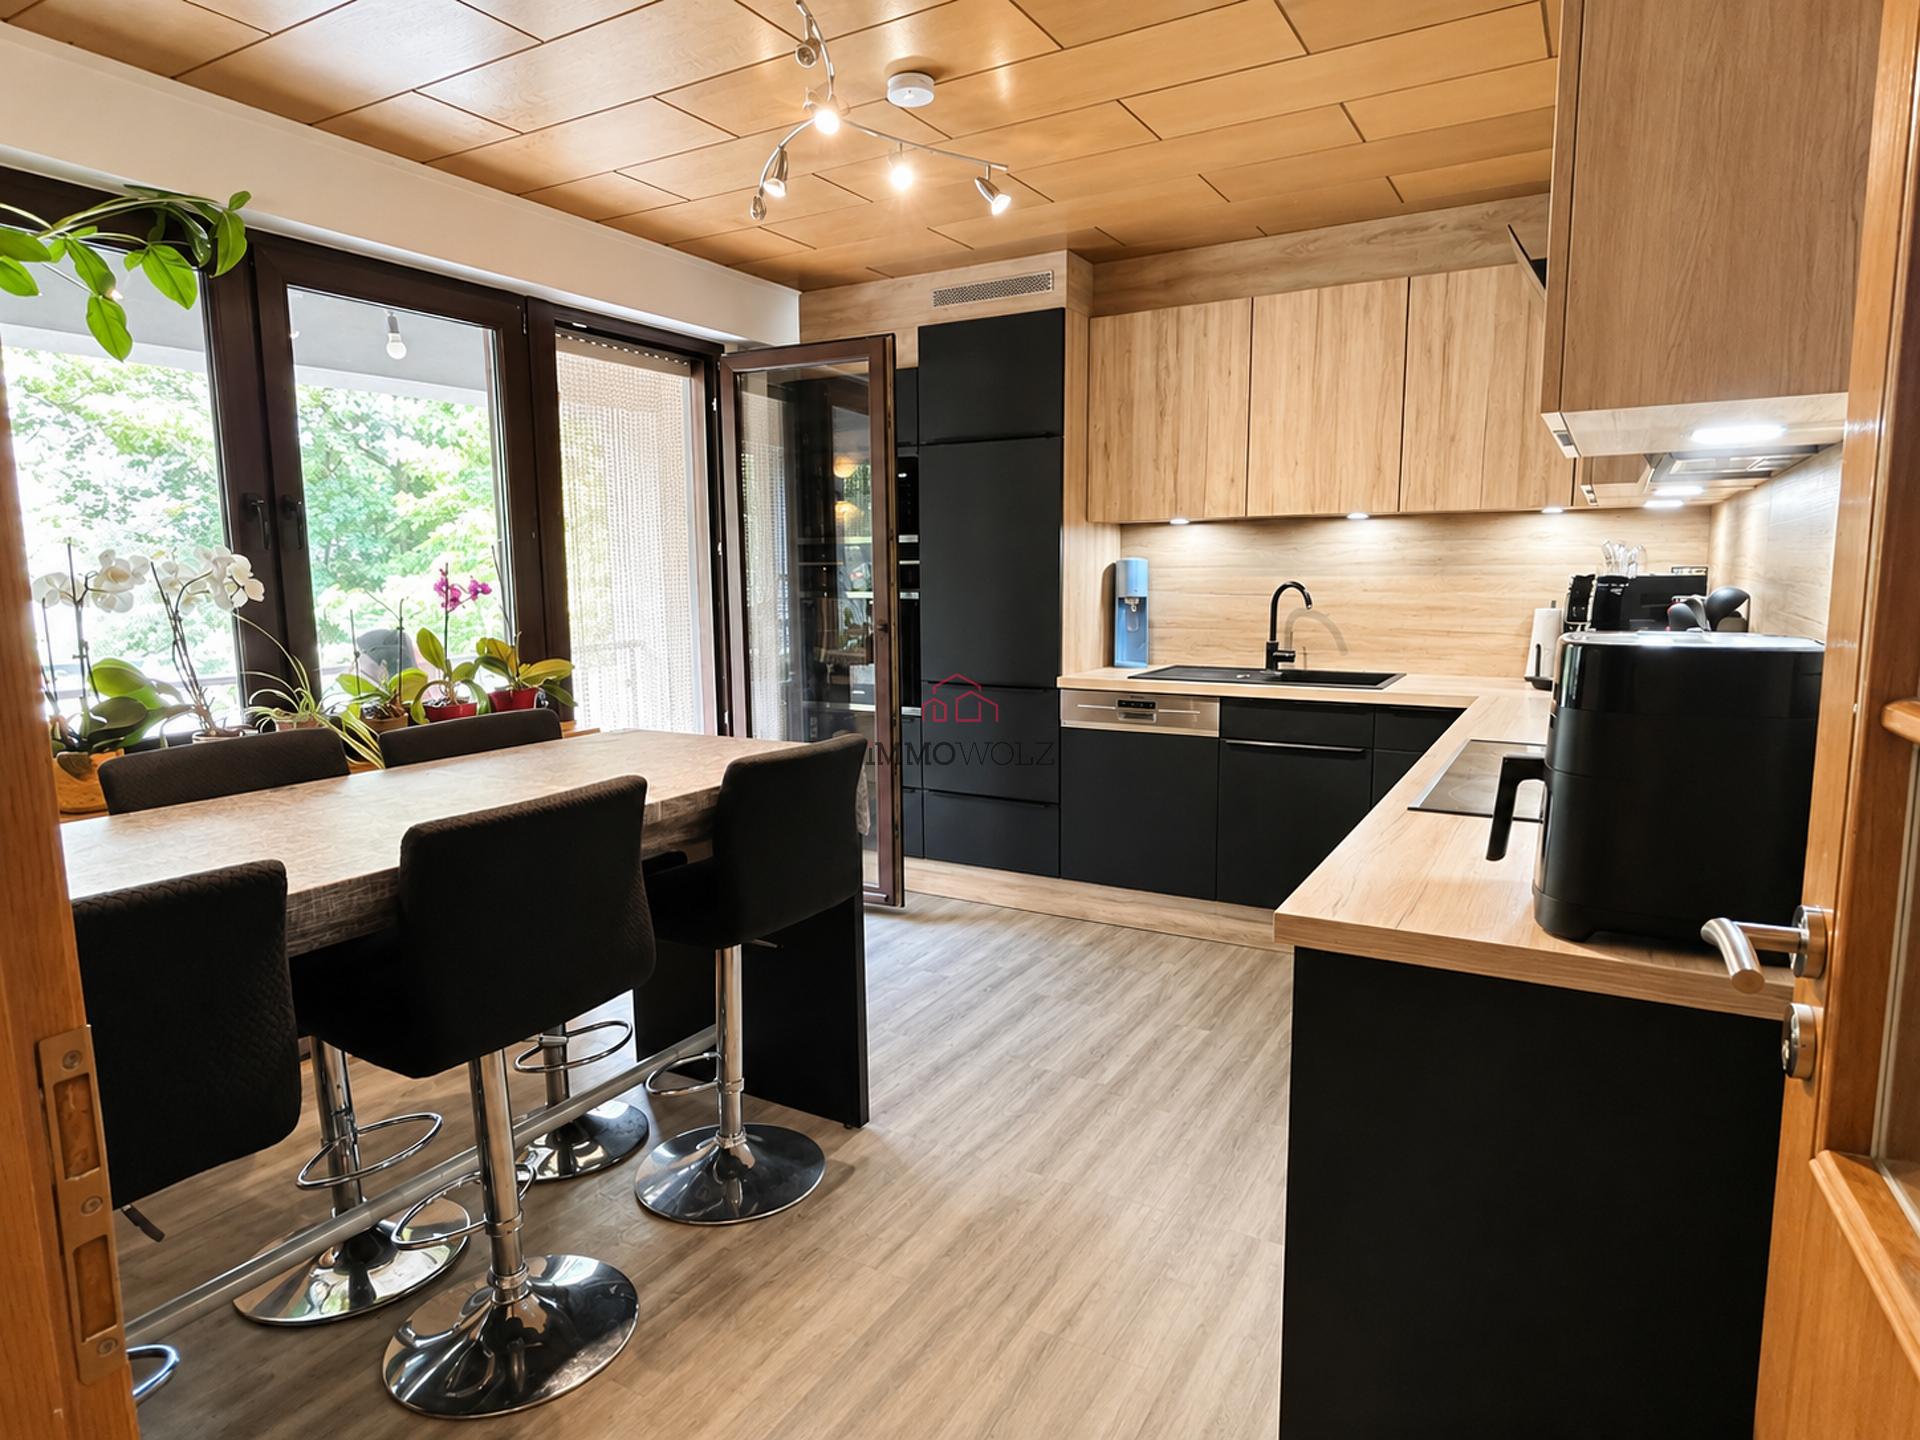
Well-maintained over the years, the house has undergone several major renovations and upgrades, including a renovated, fully equipped kitchen in 2021, a complete overhaul of the electrical system, and the recent replacement of the oil-fired furnace.
With its 4 bedrooms, two bathrooms, outdoor spaces, and two garages, it offers a particularly attractive layout for a family.
The ground floor includes:
- entryway;
- storage room;
- basement;
- boiler room;
- trash room;
- indoor garage for one car.
A second separate garage, accessible from the outside, provides additional parking and storage space.
First floor:
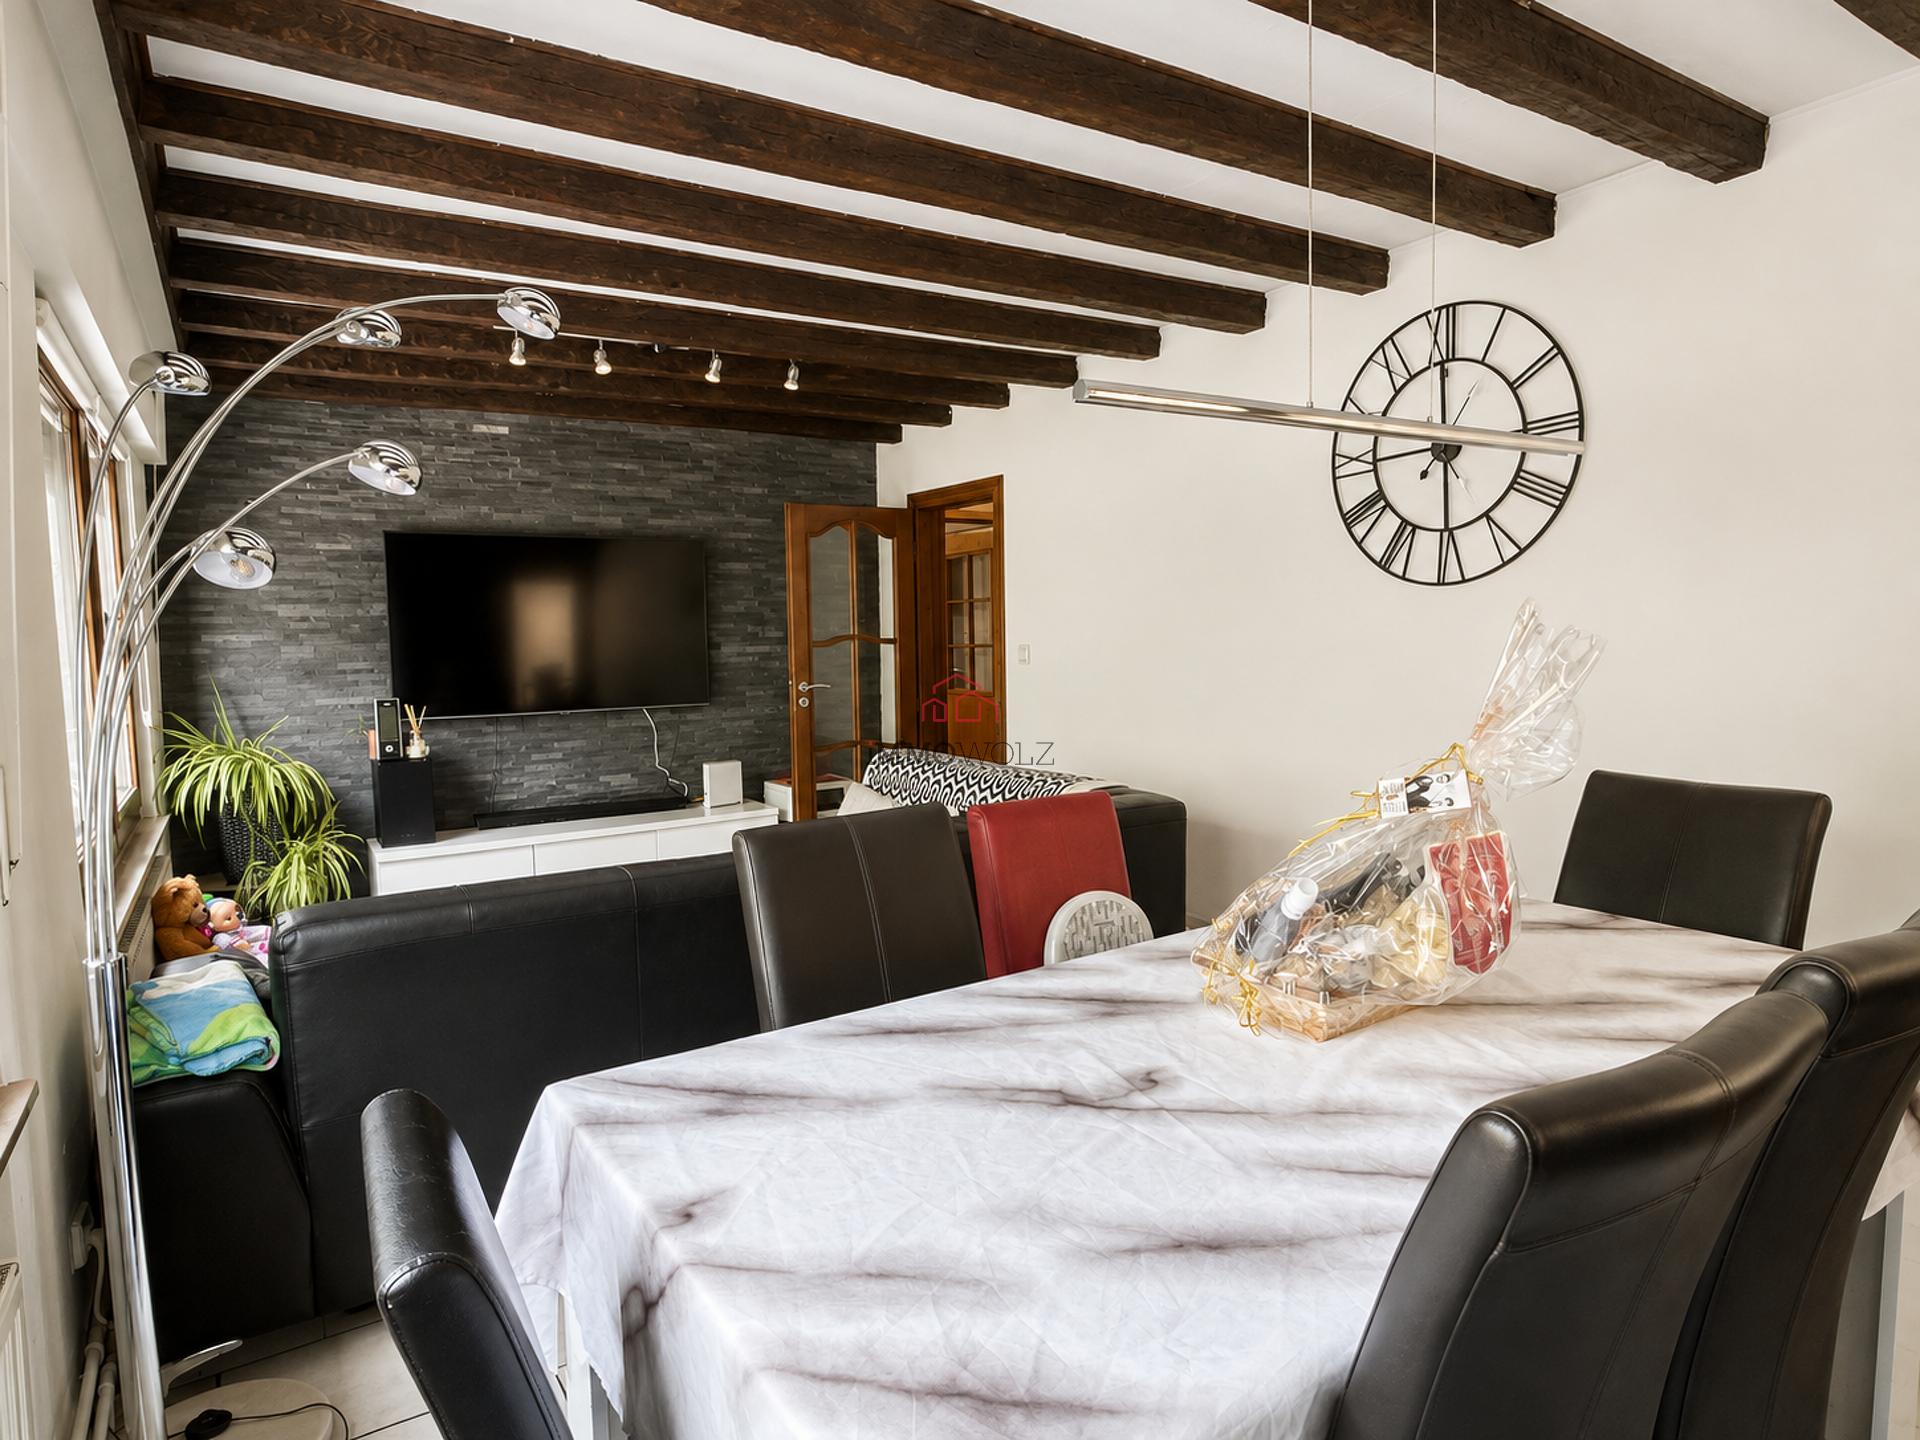
The living area consists of a bright open-concept living and dining room, as well as a fully equipped kitchen renovated in 2021, with direct access to the terrace.
This level also includes:
- a bedroom that can also be used as a living room or office, with access to the terrace;
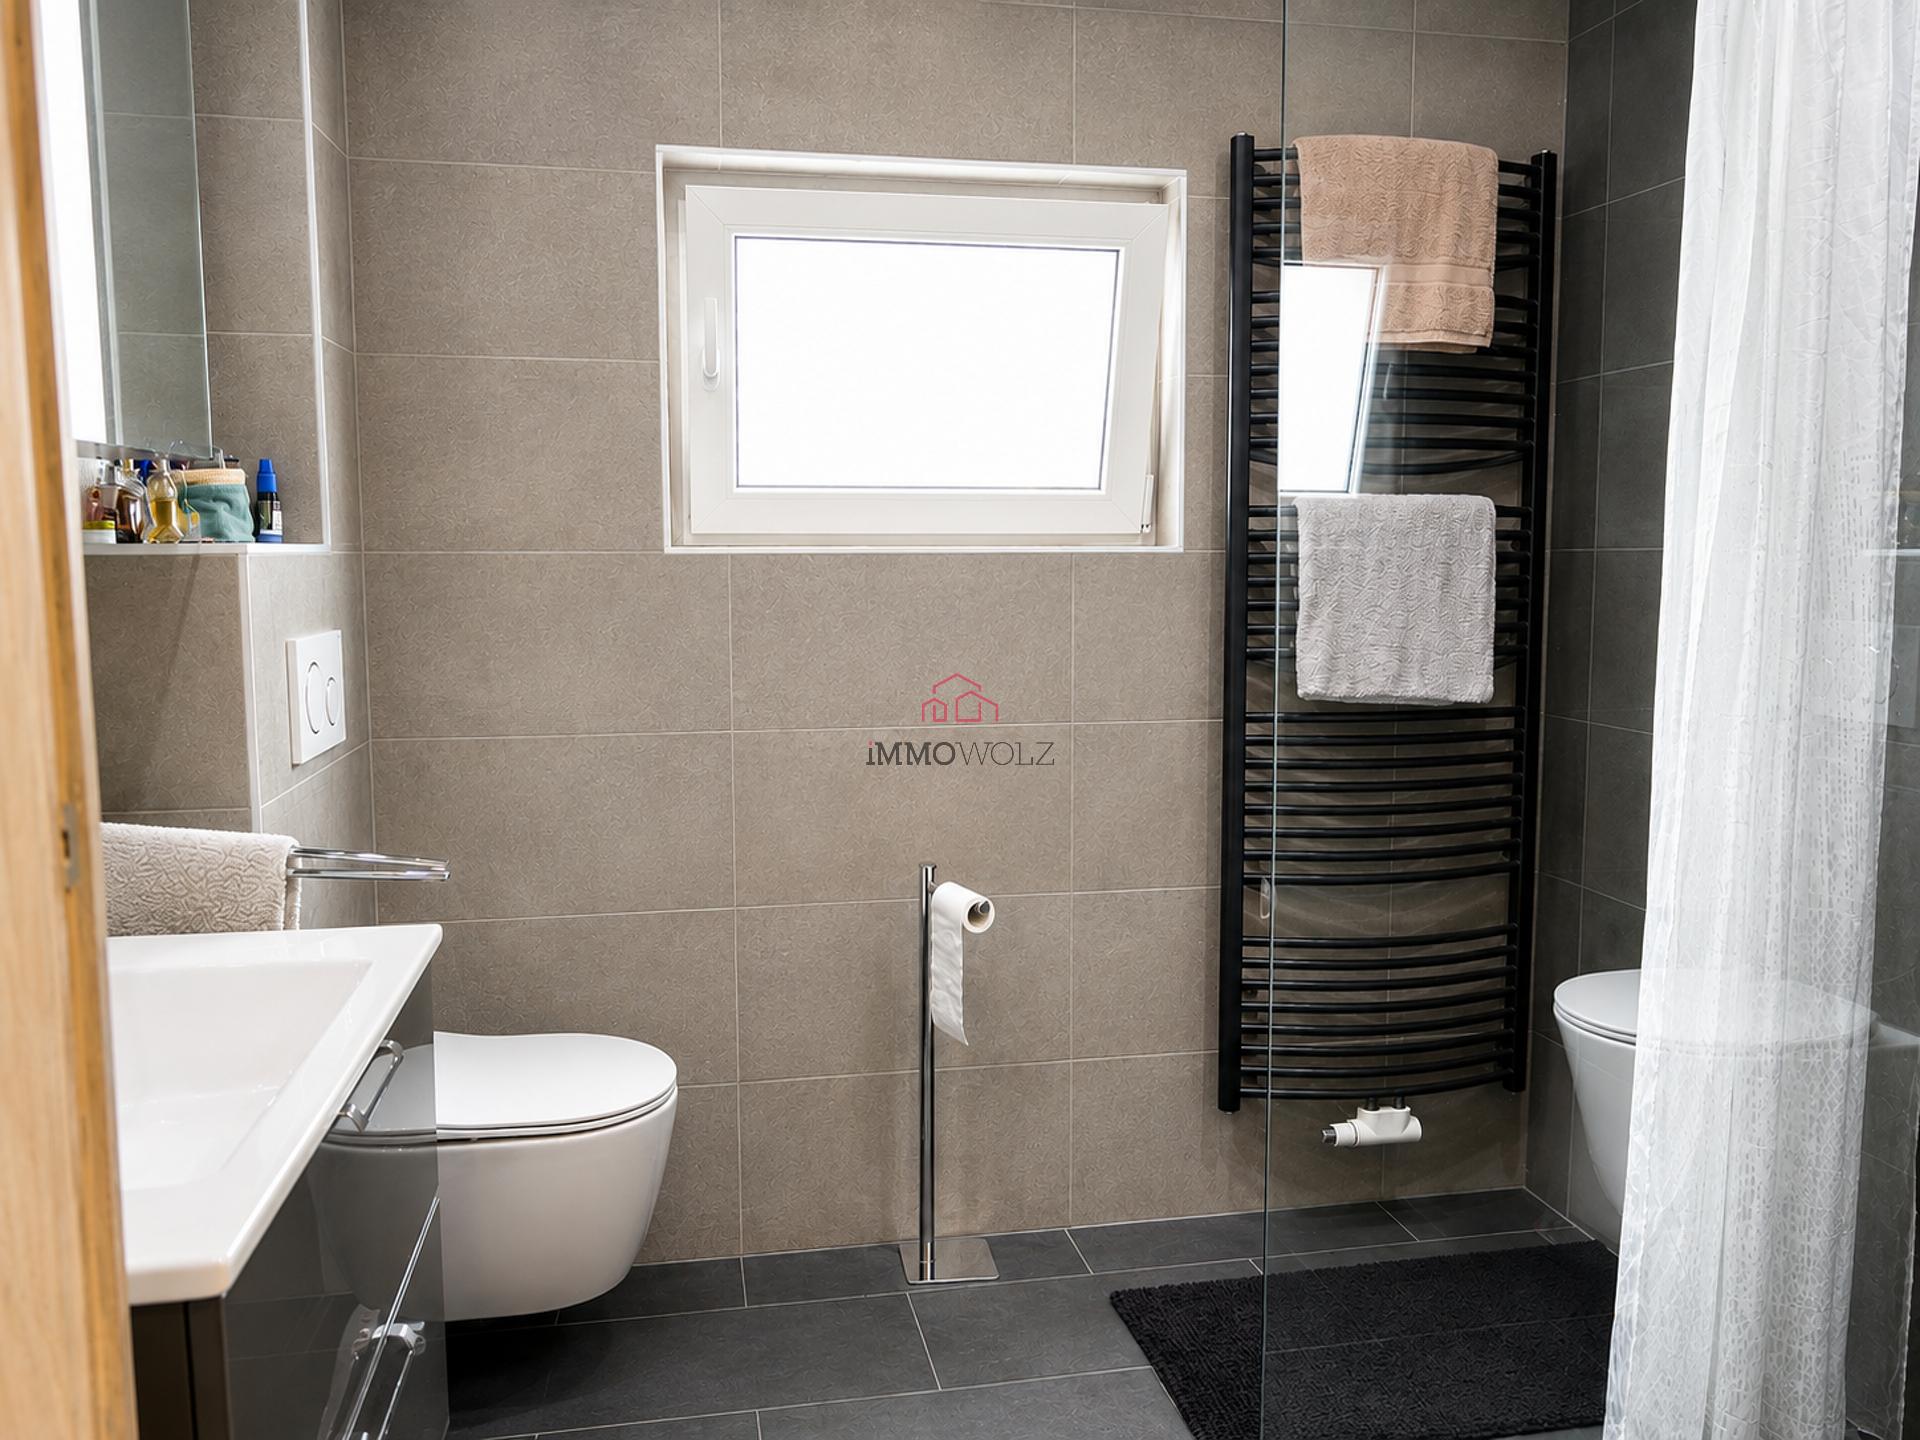
- a modern shower room with a toilet;
- a laundry room with a second exit to the outside.
2nd floor:
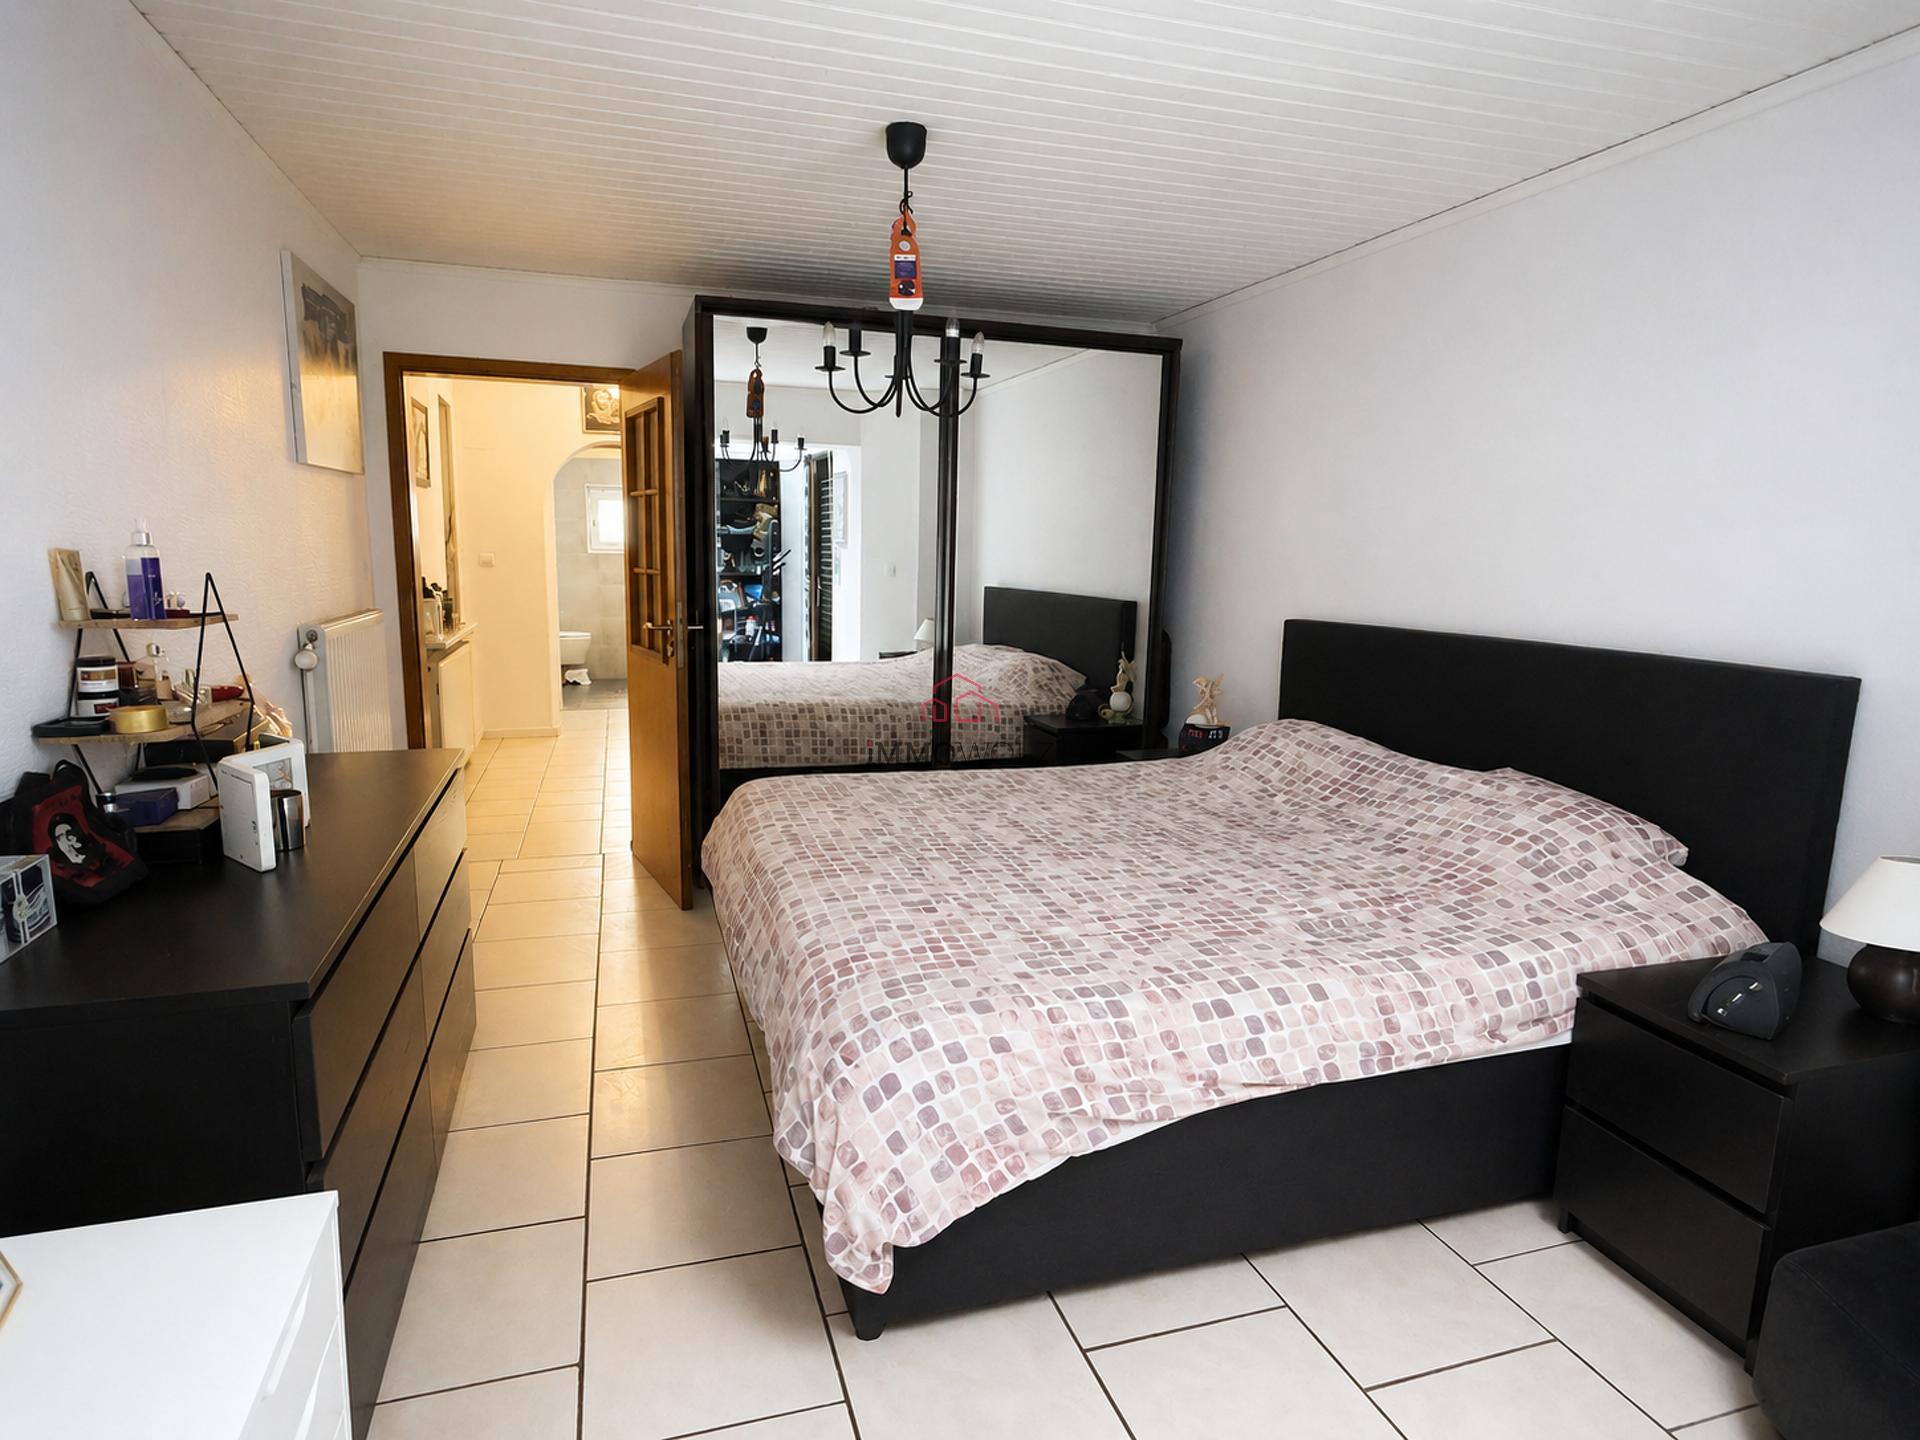
The upper floor is primarily dedicated to the sleeping quarters and includes:
- a hallway leading to the bedrooms;
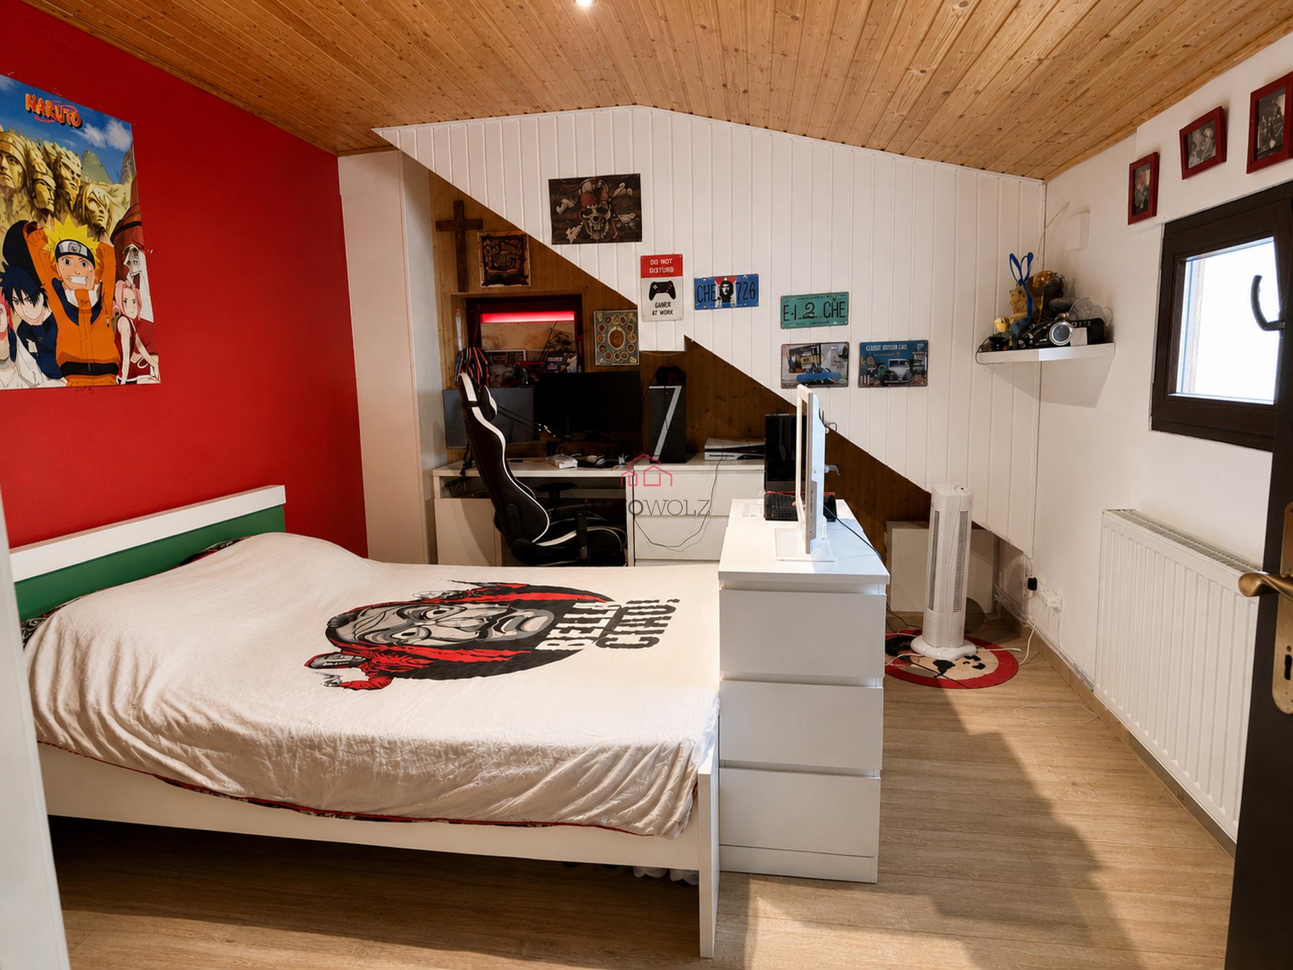
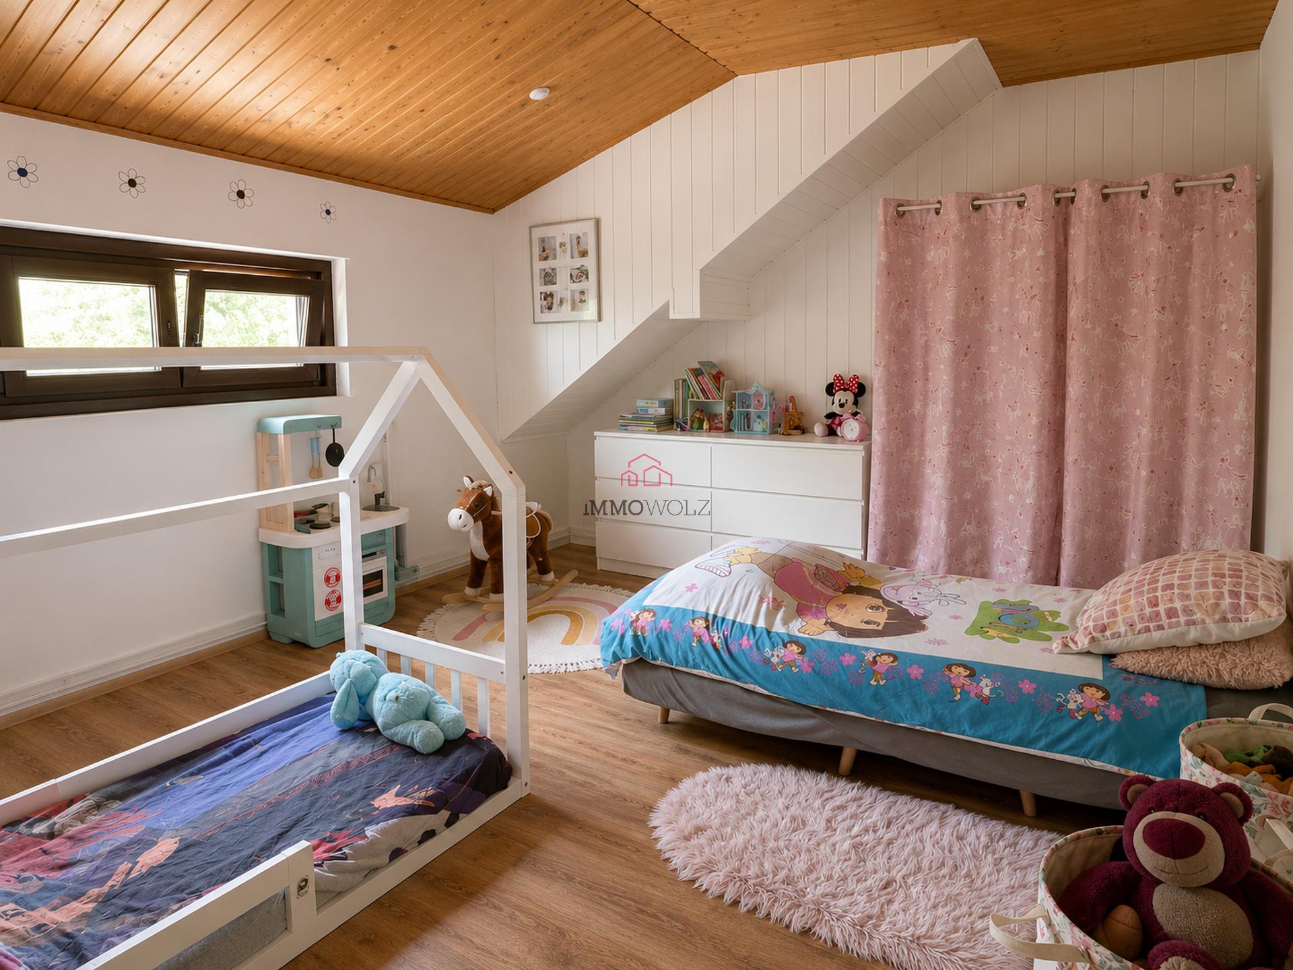
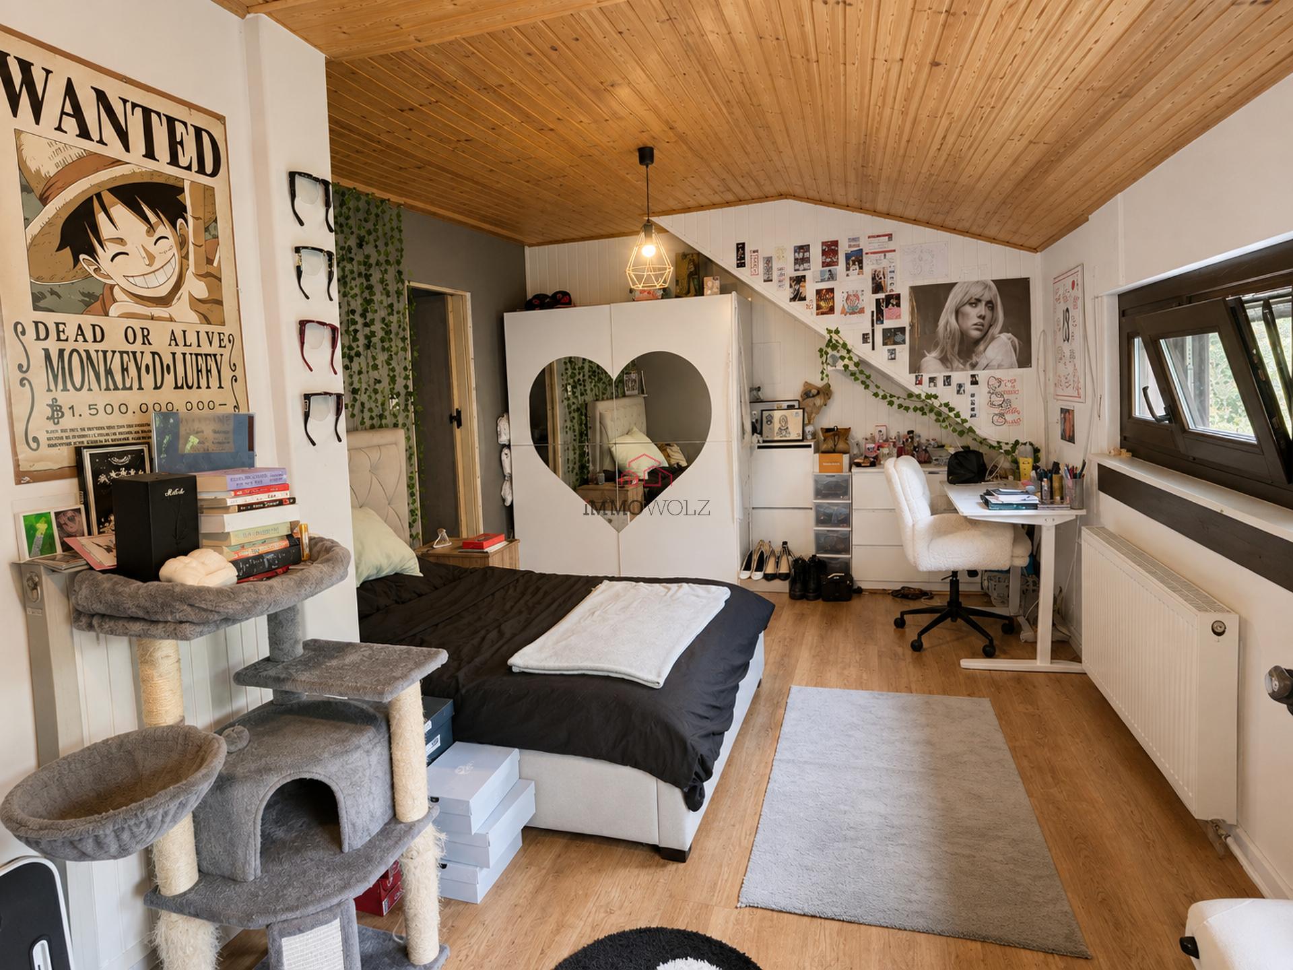
- 3 bedrooms, one of which has its own en-suite shower room;
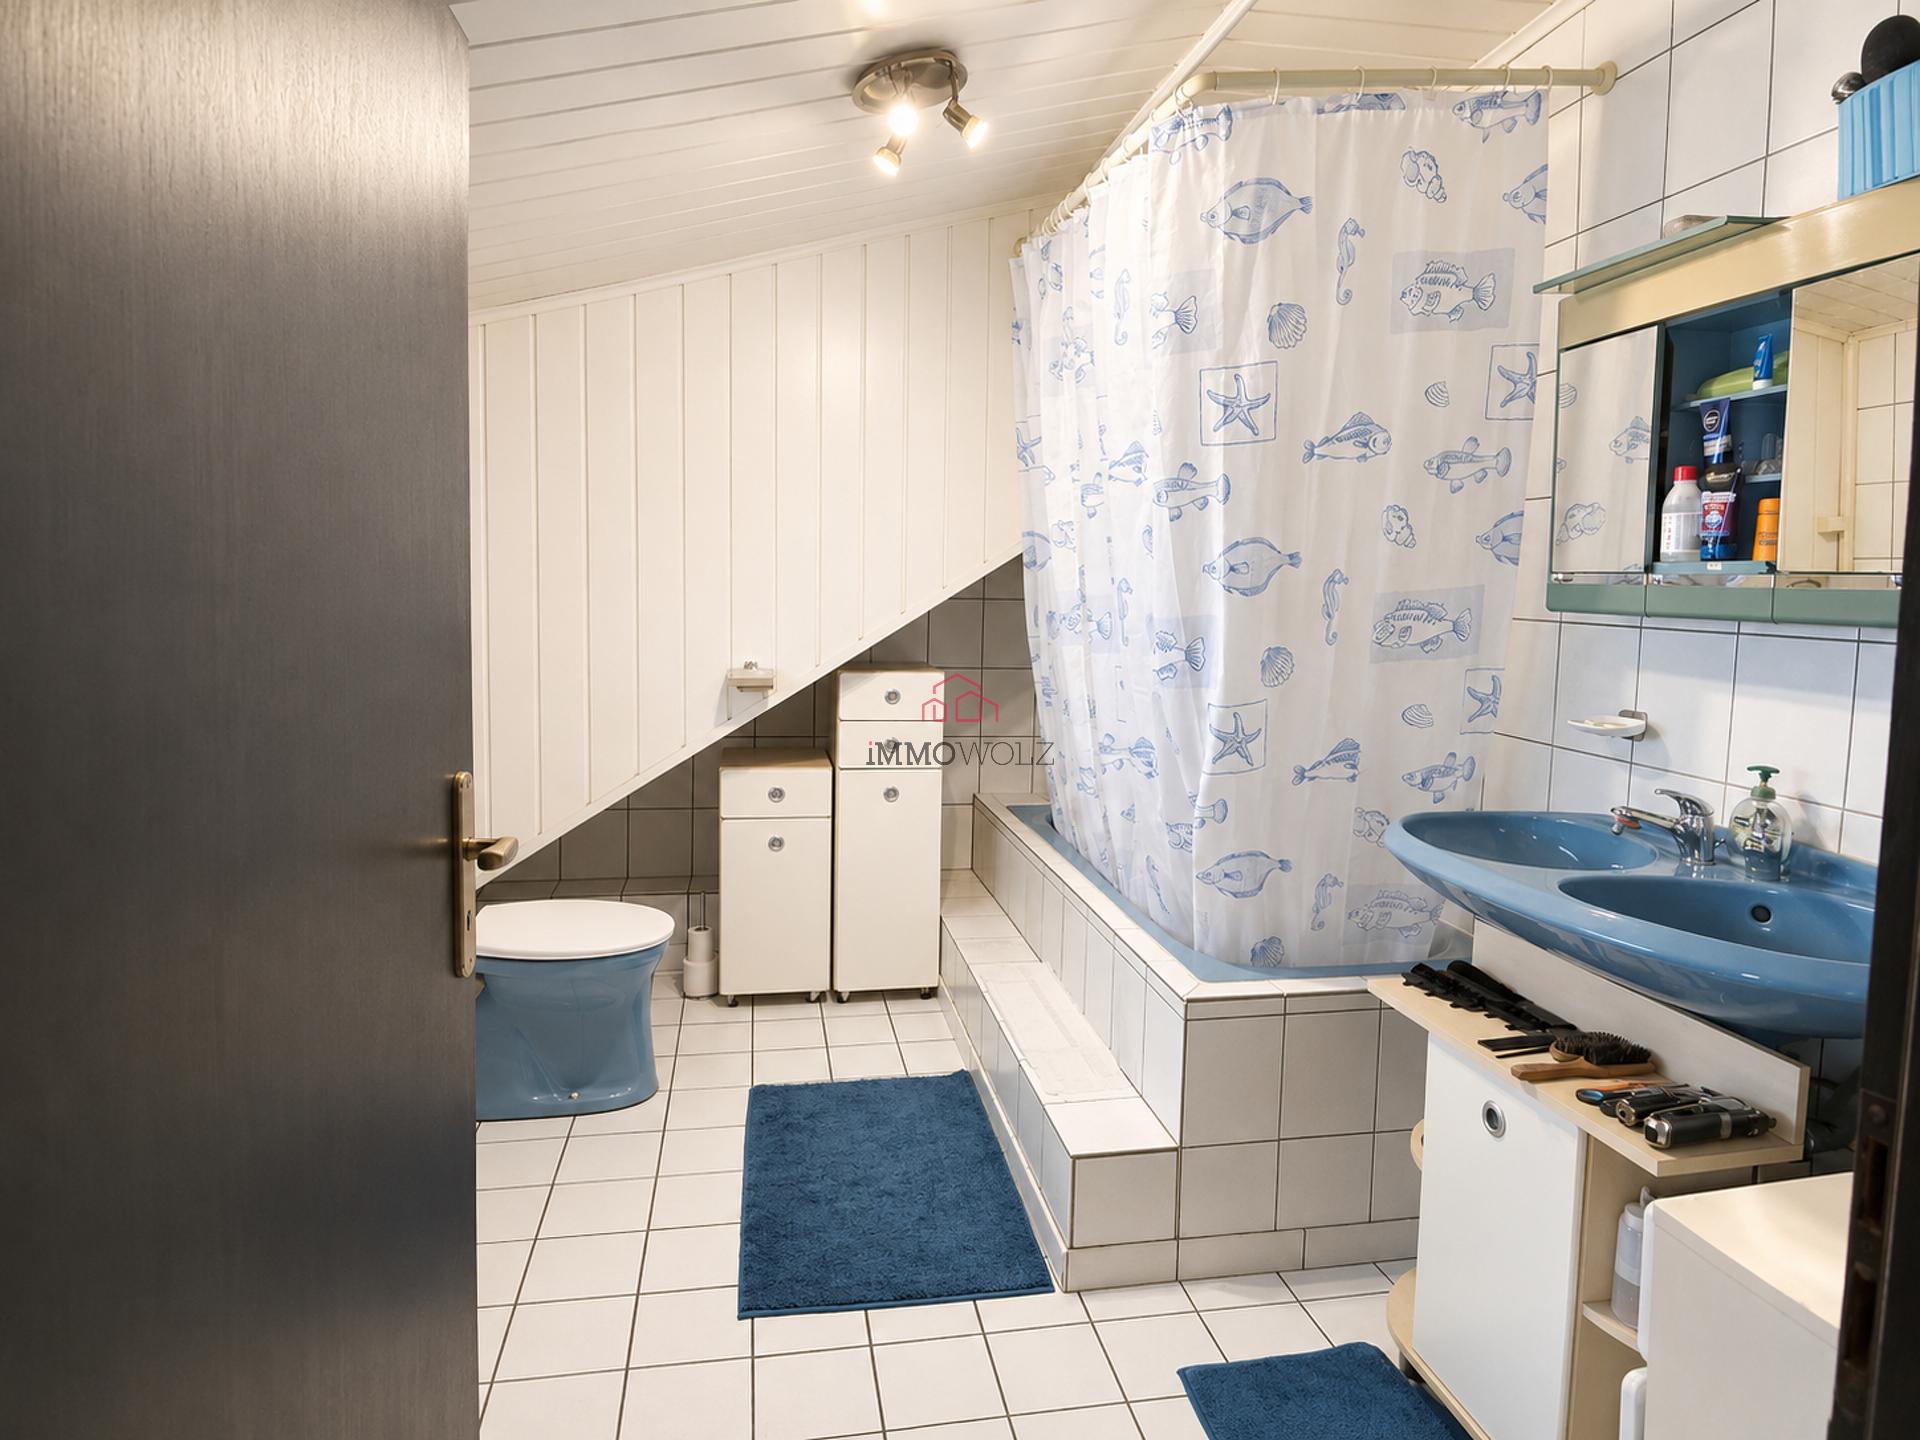
- an additional bathroom;
- a terrace designed in the style of a small inner courtyard, offering a pleasant and intimate outdoor space.
°Technical Specifications:
The house features traditional construction with concrete slabs, a metal roof, double-glazed windows, and oil-fired heating with a recently replaced boiler.
The electrical system has been completely renovated.
Overall, this home offers generous spaces and a functional layout, with the possibility of adapting certain rooms to the needs of its future occupants.
The four bedrooms, two garages, various storage areas, and terraces spread across two levels are real assets for a family.
Characteristics
Heater
Comfort
Energy saving
Outside
information
inside
Car park
Rooms
energy pass
Energy class

Thermal insulation class
Localisation
The exact address of the property is not available



 140 m²
 1.73 ares
 4
4
 2
2
 2
2