
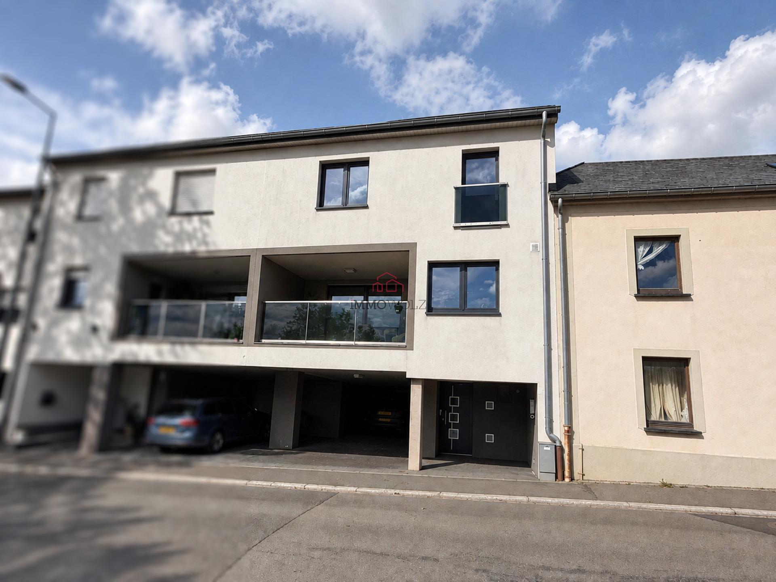
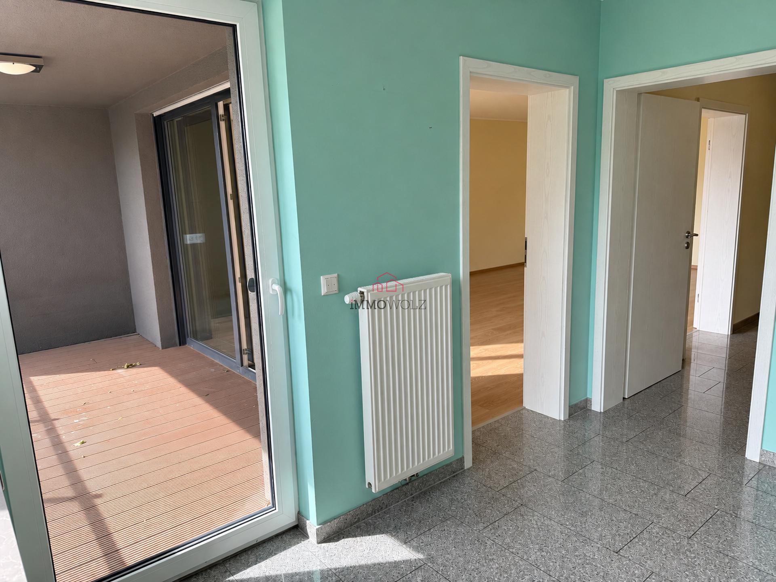
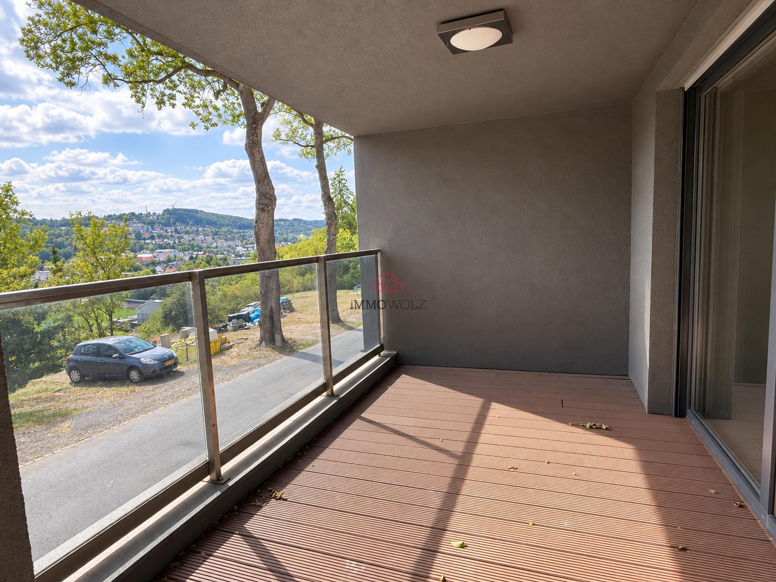
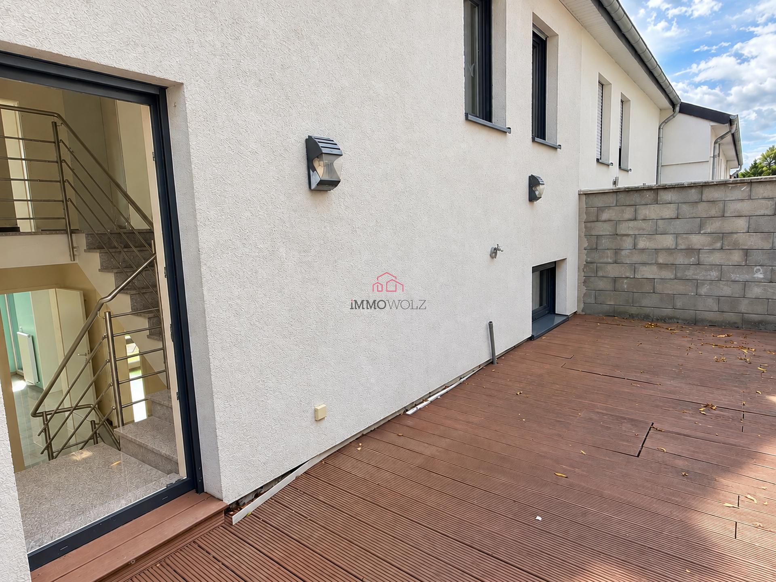
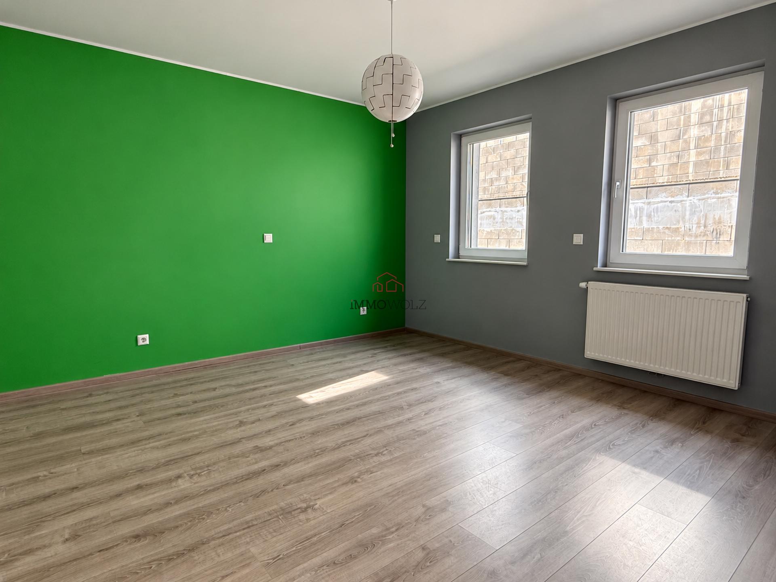
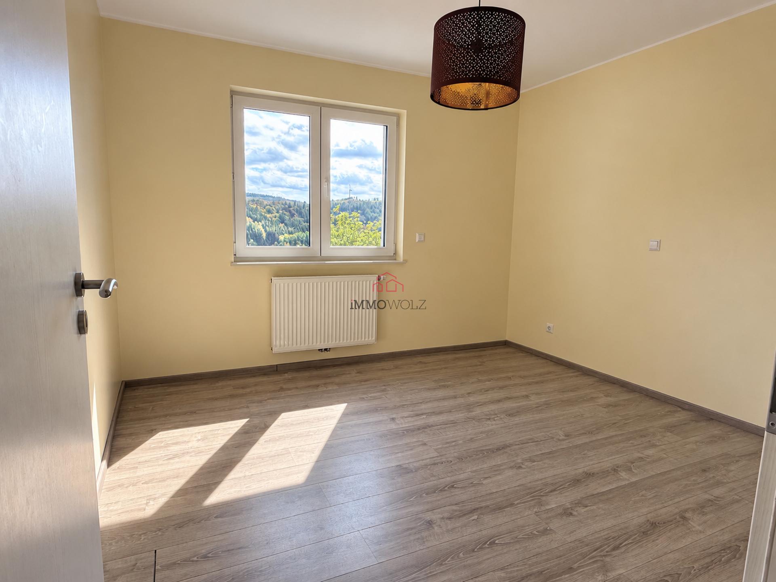
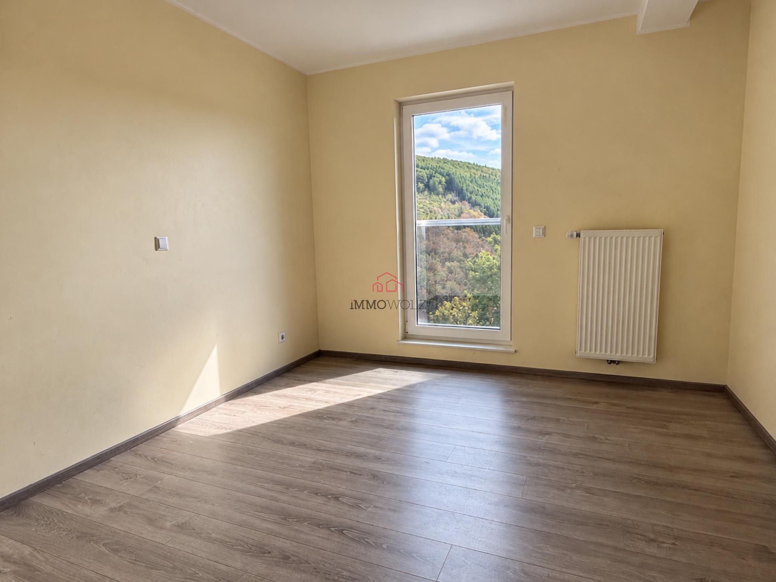
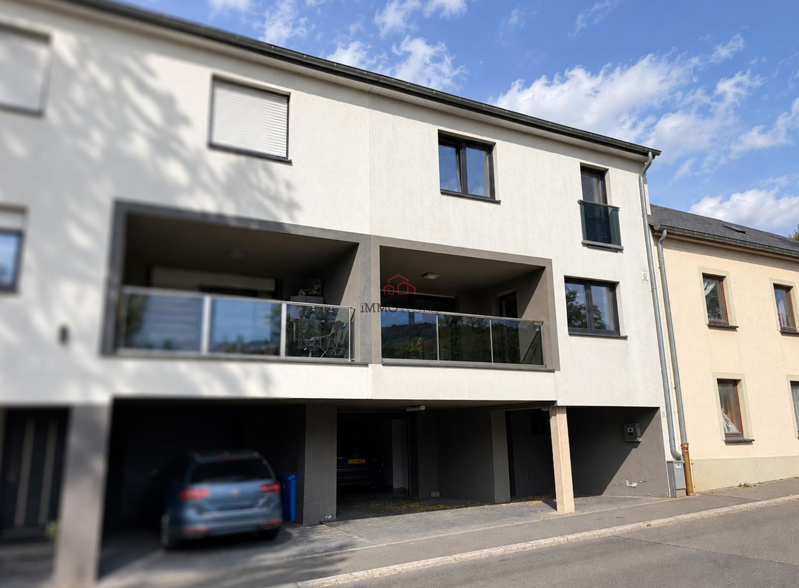
This home features a functional layout across multiple levels, with spacious rooms, 3 bedrooms, 2 terraces, as well as a garage and a covered outdoor parking space. The main terrace, facing south, offers a pleasant, unobstructed view.
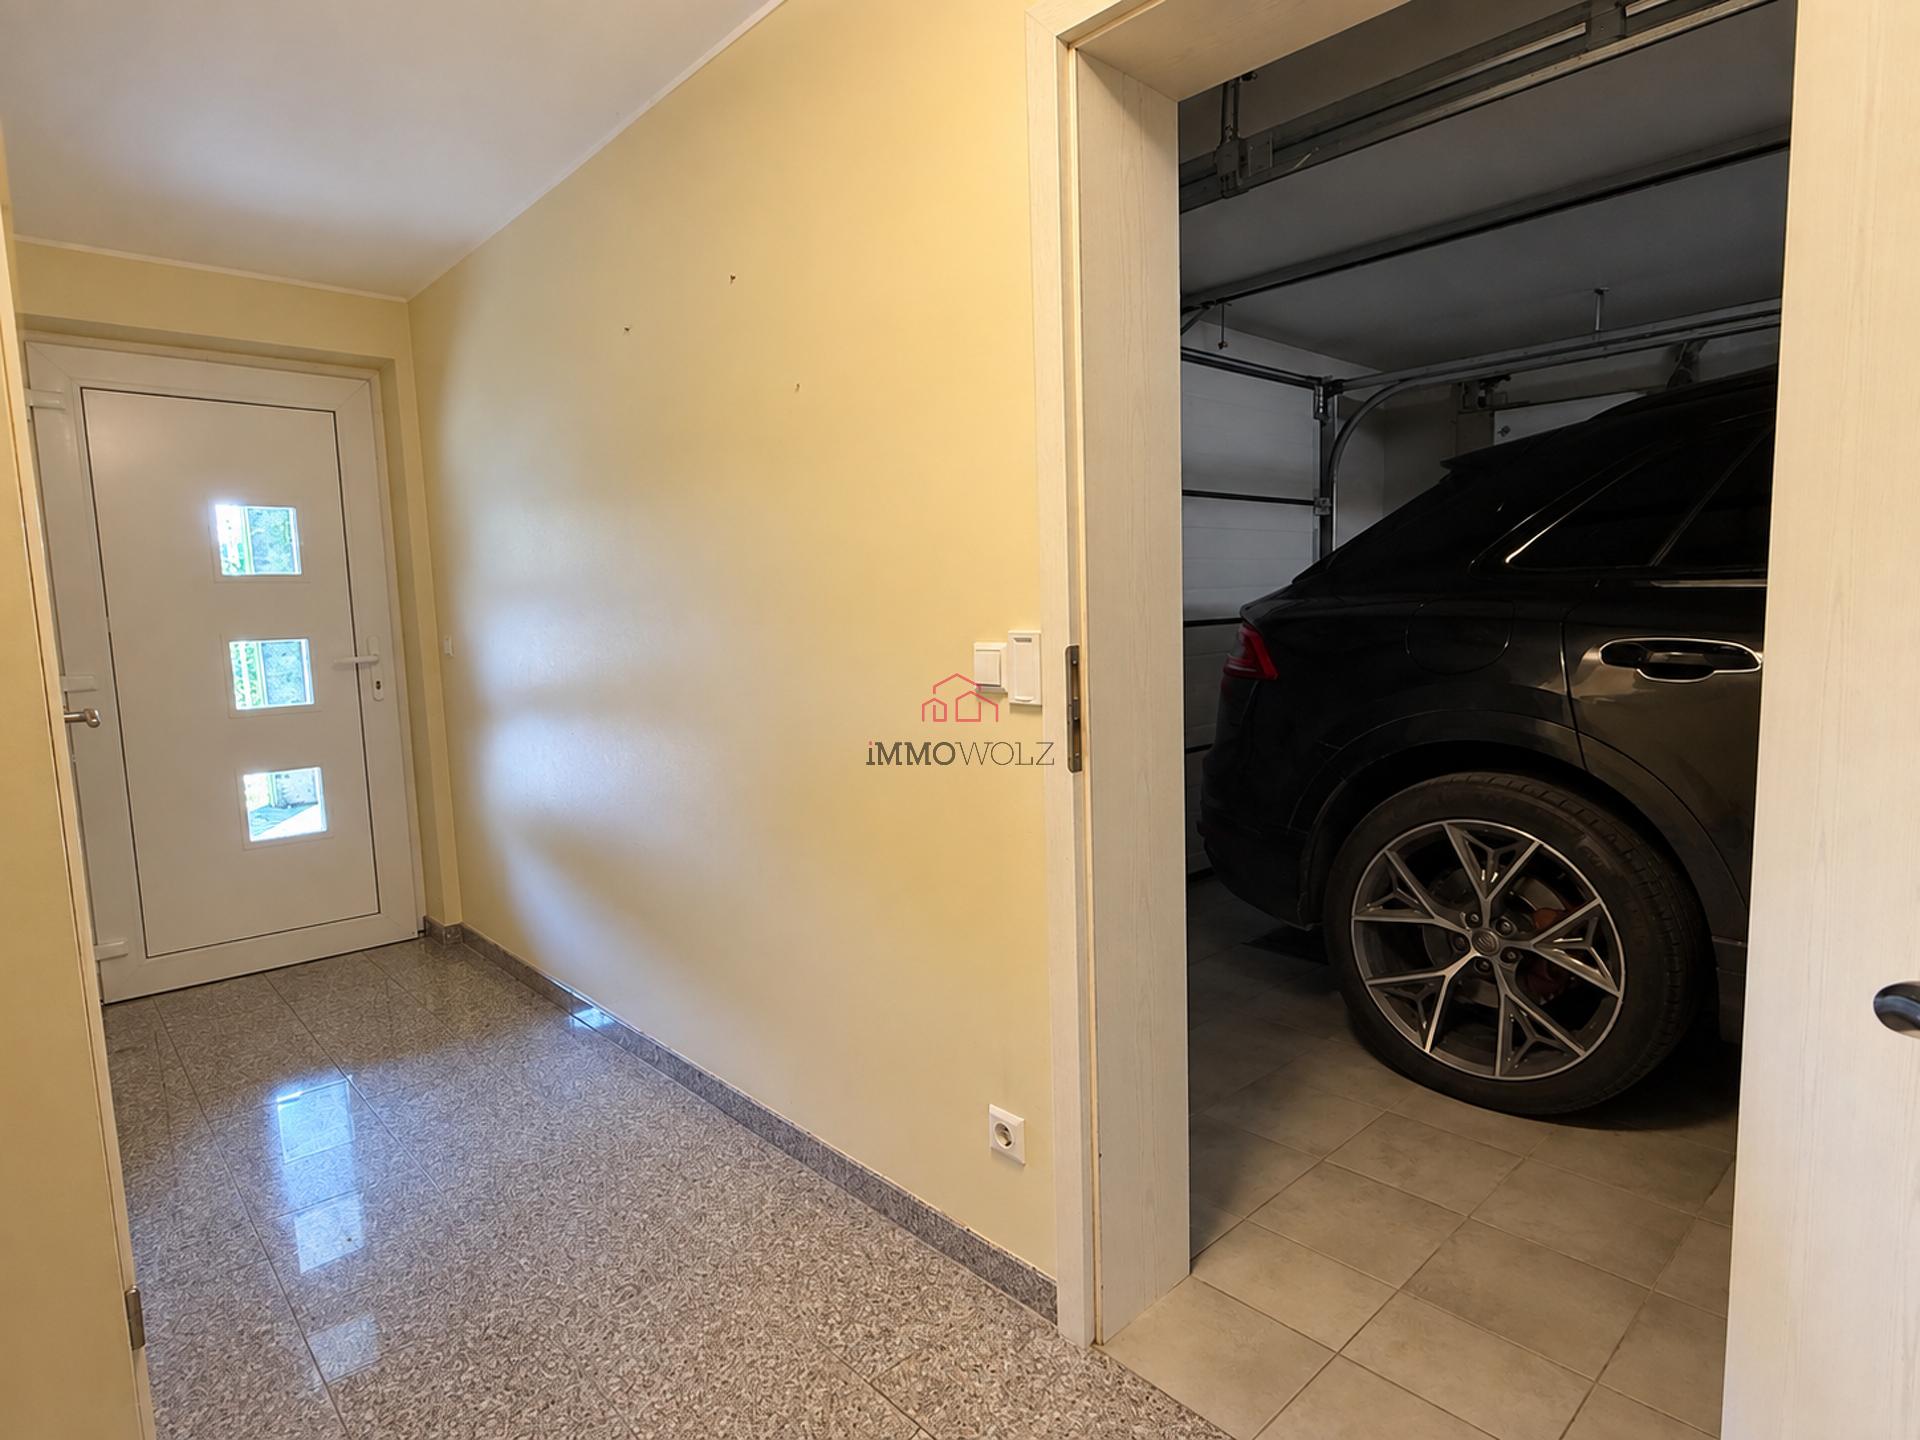
Ground Floor: The ground floor consists of an entryway with a coat closet, providing direct access to the single-car garage. A utility/boiler room completes this level. In front of the garage is also a covered outdoor parking space.
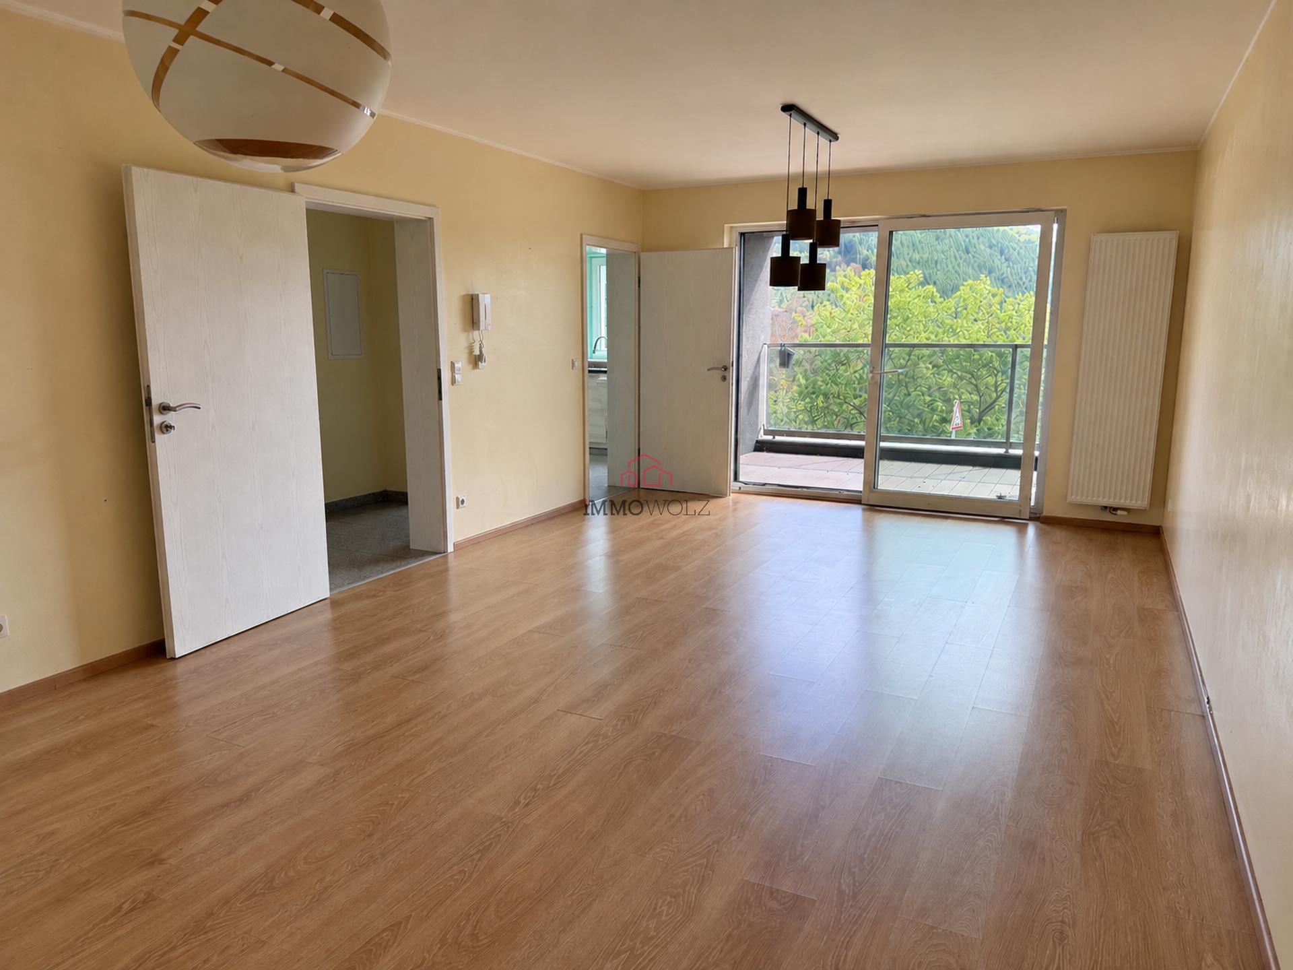
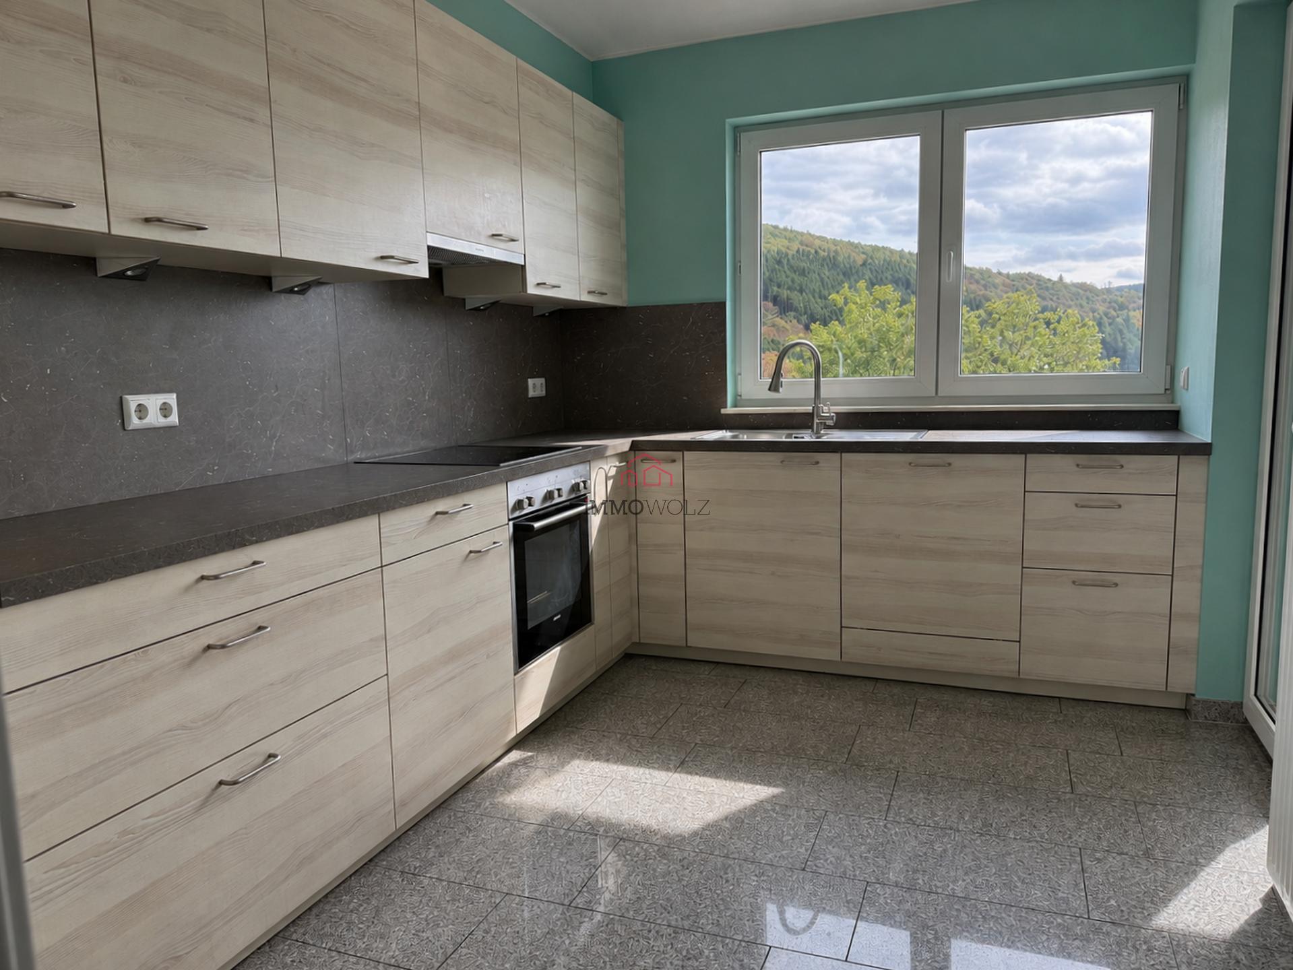
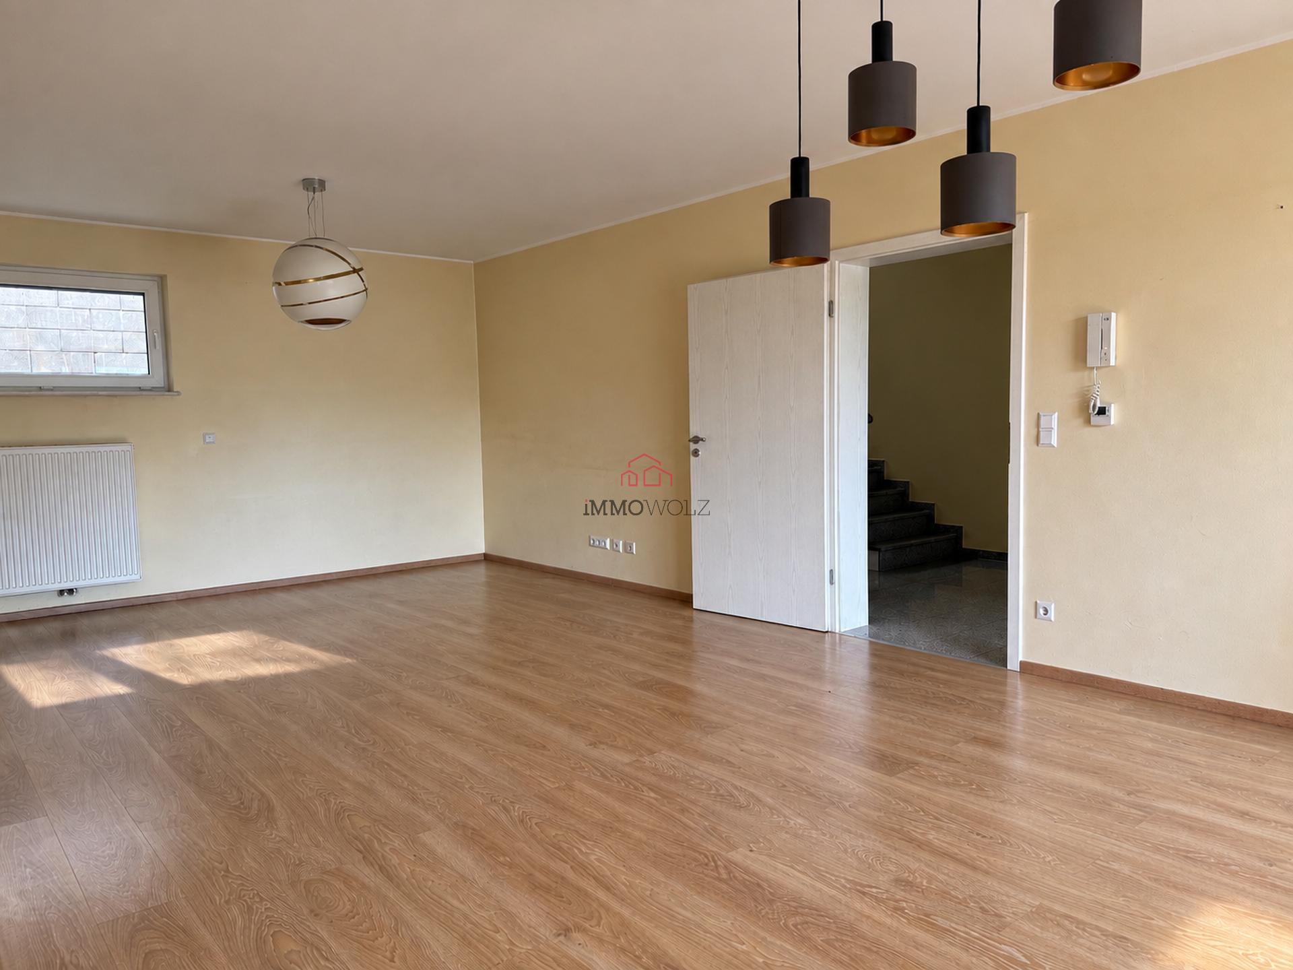
First floor: The living area includes a spacious and bright living room with direct access to a south-facing terrace offering a beautiful, unobstructed view of the surroundings. The fully equipped kitchen, separate from the living room, also has direct access to this same terrace. A separate half-bath completes the floor.
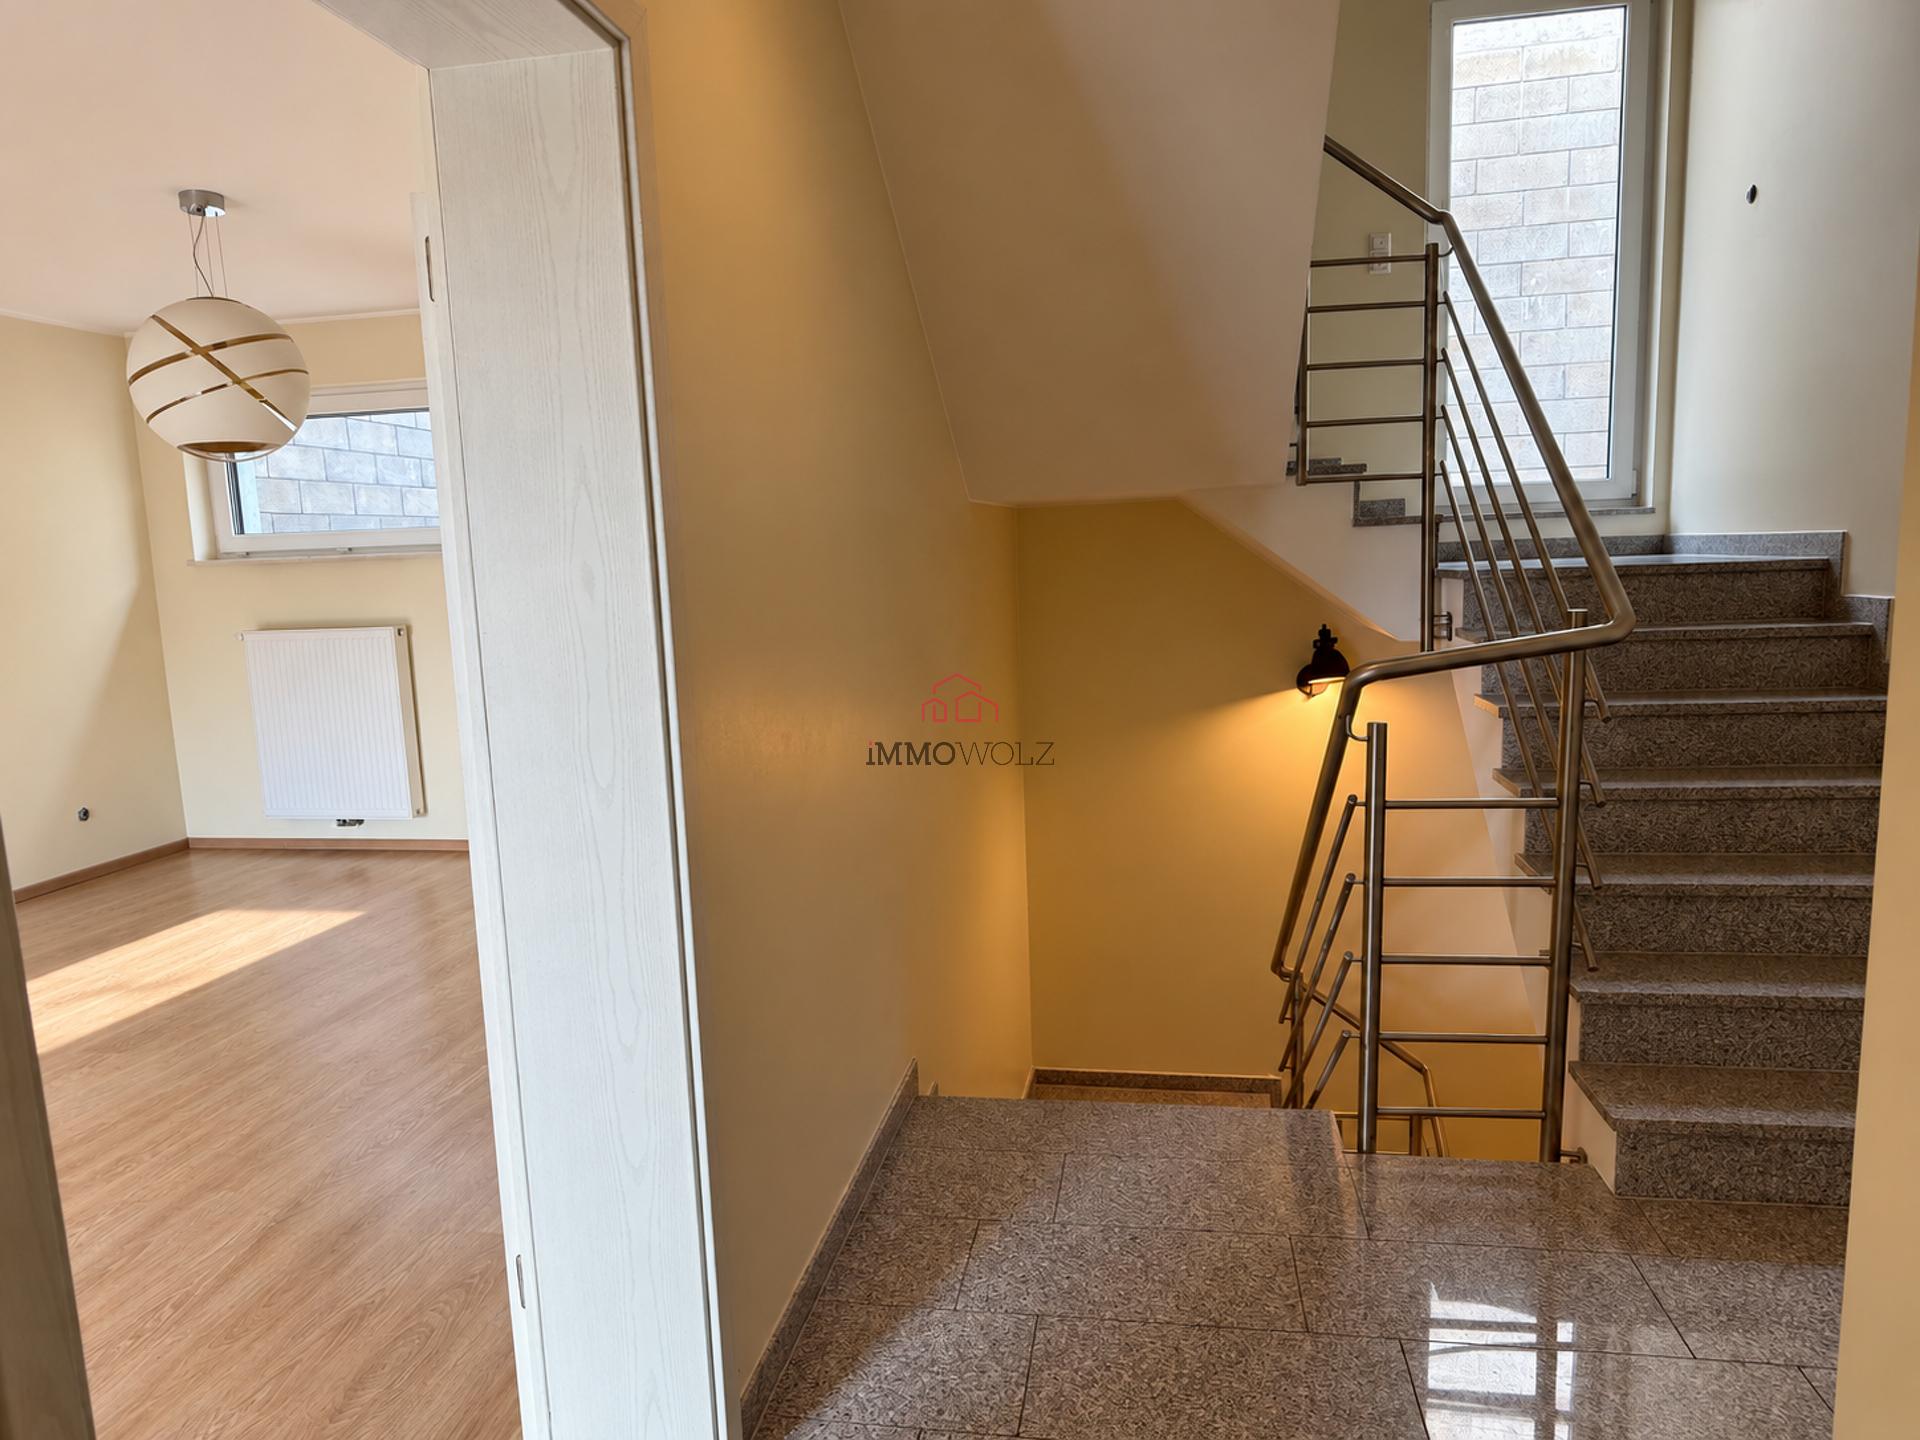
Between the first and second floors: The stairwell provides access to a second terrace, offering additional outdoor space.
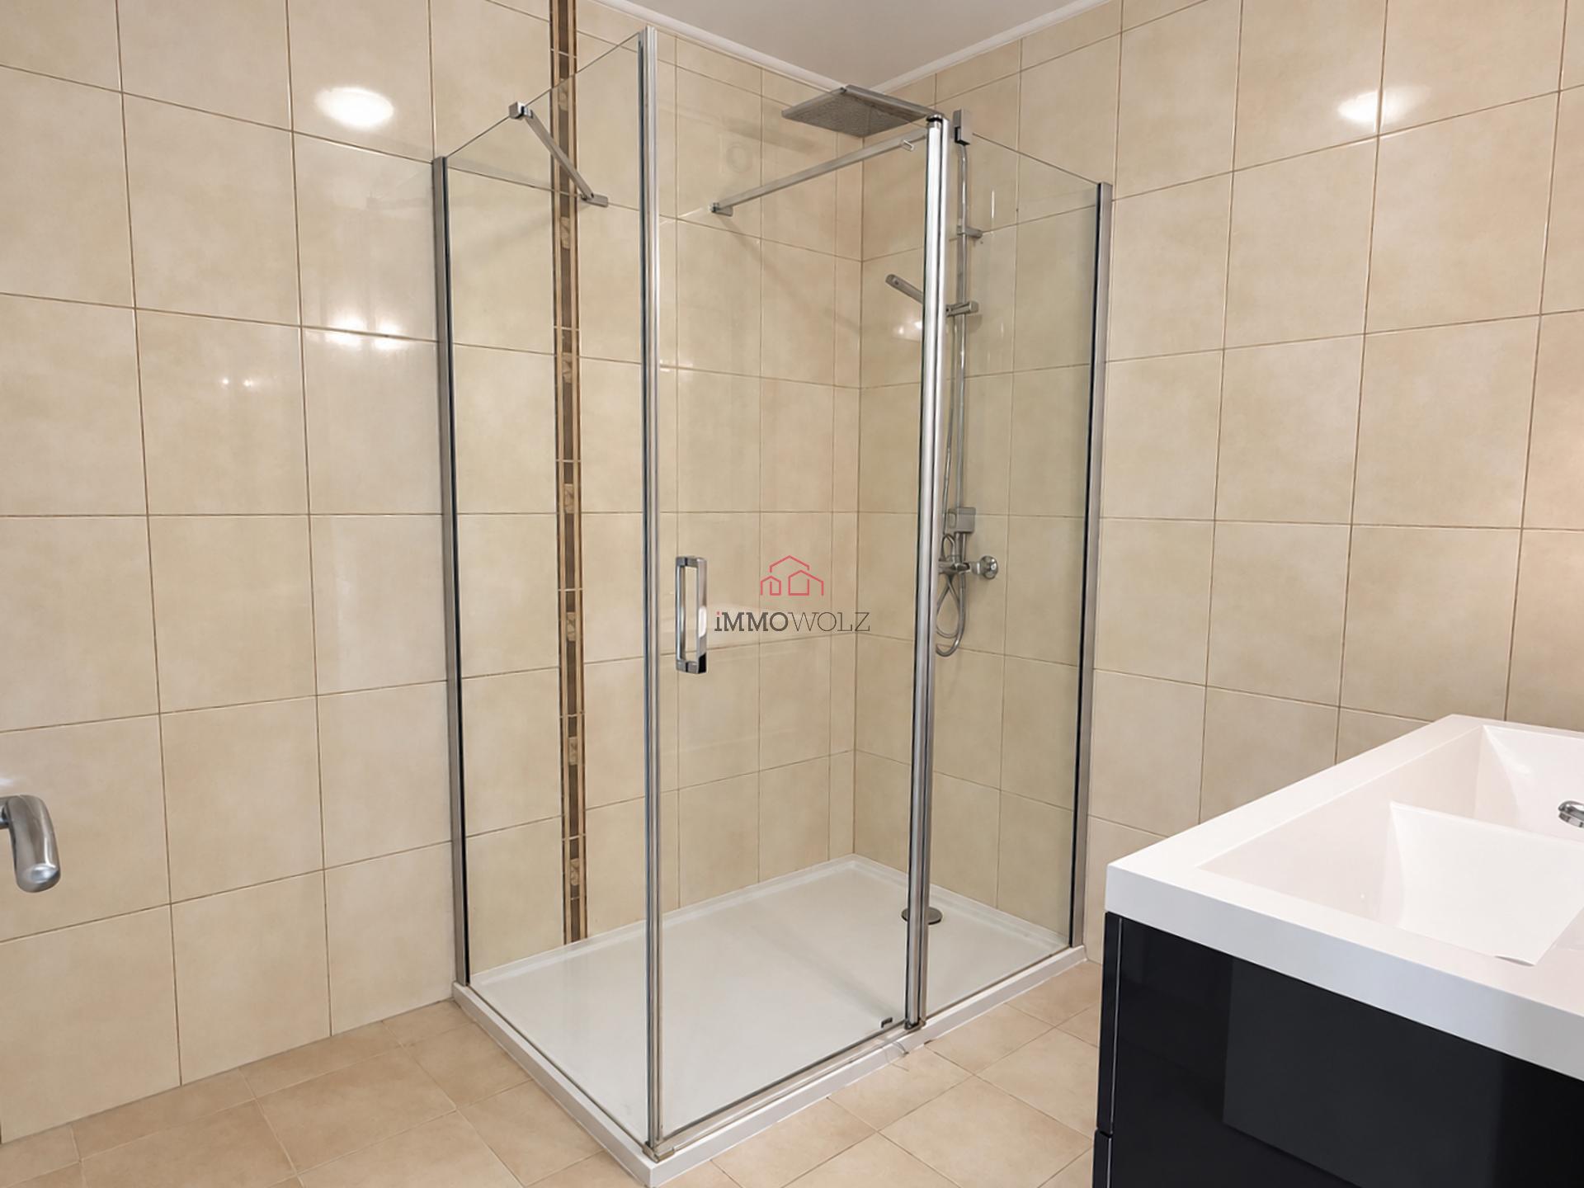
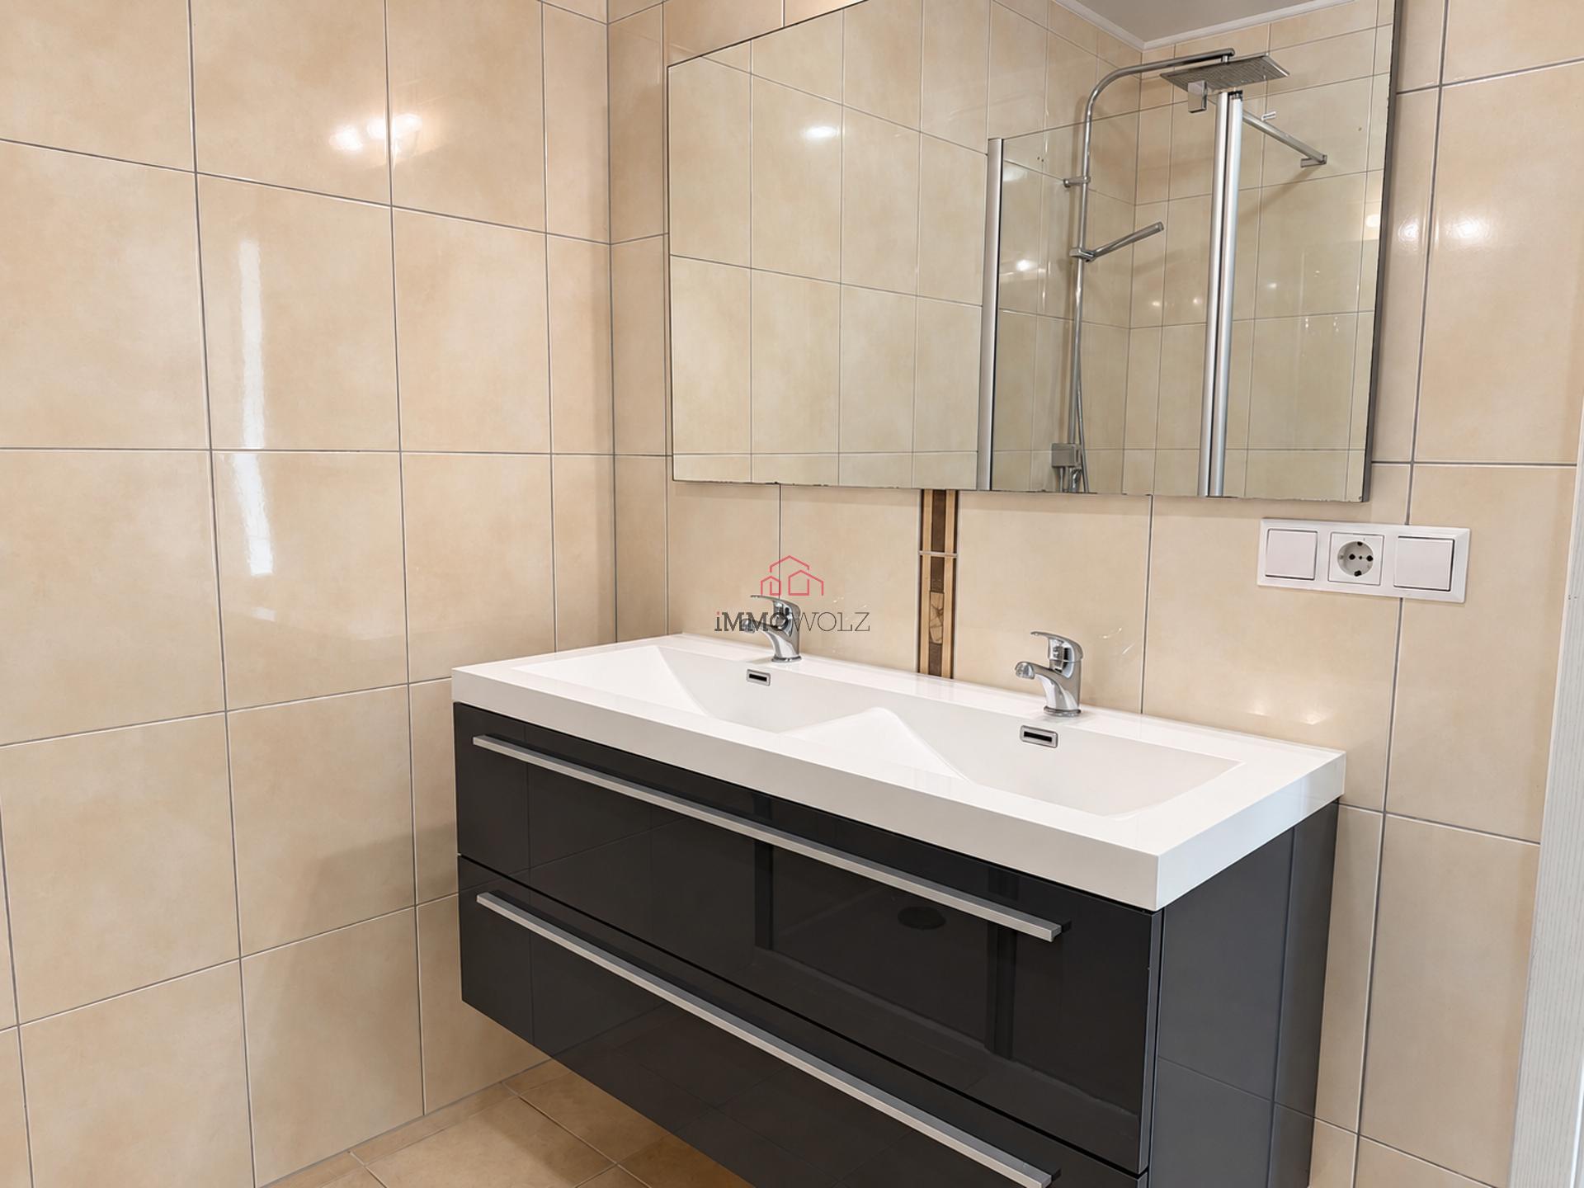
Second floor: The sleeping area consists of three bedrooms, a shower room with a double sink, a separate toilet, and a storage room with a laundry area.
The house also features an attic, providing additional storage space.
For more information or to schedule a tour, contact us at the following address: info@immowolz.lu / (00352) 95 82 59-1
Characteristics
Heater
heaters
Oil heating
Comfort
electric shutters
Energy saving
Double glazing
Outside
Terrace
Balcony
information
Reference
8399
number of rooms
3
Area
180 m²
land area
1.26 ares
attic area
1 m²
Availability
immédiate
inside
Attic
Number of attic(s)
1
Car park
garages
1
Parking open
1
Rooms
Cooked
Equipped kitchen
Separate kitchen
Stay
Bathrooms
1
separate toilet
nb_wc_separe
2
Lobby
Localisation
The exact address of the property is not available
Contact Us
Share Ad
55 Rue Grande-Duchesse Charlotte 9515 Wiltz
Tel. : +352 95 82 59-1
info@immowolz.lu
Our schedules :
Monday to Friday from 8:00 am to 6:00 pm NON STOP and by appointment.